
Search results for "Washing machine" in Home Design Ideas
 Jeanne Schultz Design Studio

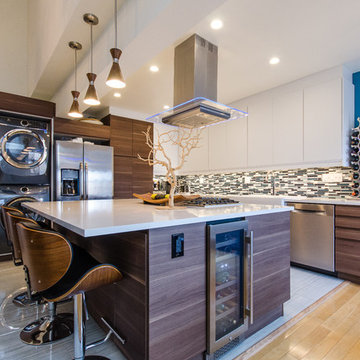

A midcentury 24 unit condominium and apartment complex on the historical Governor's Mansion tract is restored to pristine condition. Focusing on compact urban life, each unit optimizes space, material, and utility to shape modern low-impact living spaces.
 I Remodel & Design
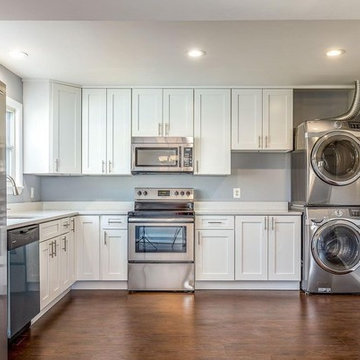
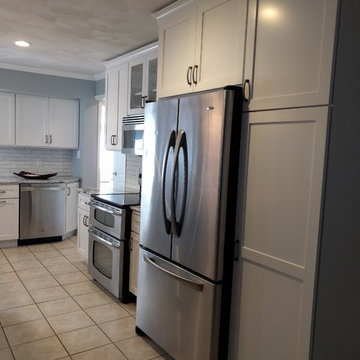
White Shaker Cabinets, Quartz Counter tops, Laminate Wood Flooring,
Inspiration for a mid-sized transitional l-shaped laminate floor and brown floor eat-in kitchen remodel in DC Metro with an undermount sink, shaker cabinets, white cabinets, quartz countertops, white backsplash, stainless steel appliances and white countertops
Inspiration for a mid-sized transitional l-shaped laminate floor and brown floor eat-in kitchen remodel in DC Metro with an undermount sink, shaker cabinets, white cabinets, quartz countertops, white backsplash, stainless steel appliances and white countertops

Find the right local pro for your project

 Roberts Residential Remodeling
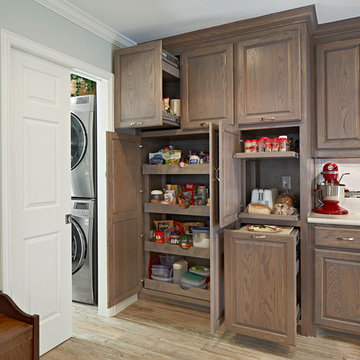
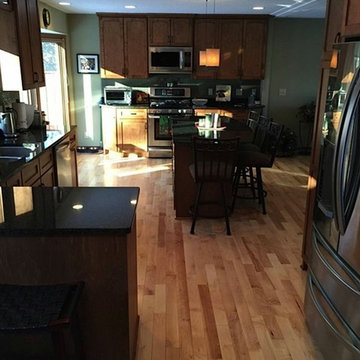
Inspiration for a contemporary eat-in kitchen remodel in Minneapolis with an island

 Wyatt Poindexter
Wyatt Poindexter Keller Williams Elite
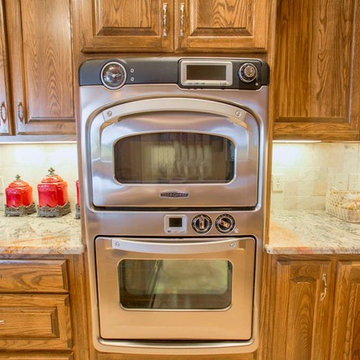
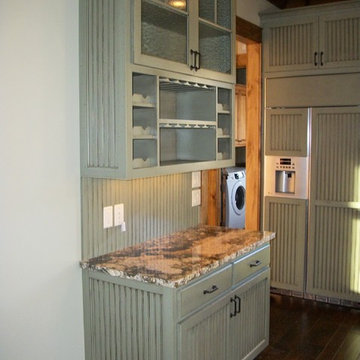
Inspiration for a mediterranean kitchen remodel in Oklahoma City
Inspiration for a mediterranean kitchen remodel in Oklahoma City

Sponsored
Columbus, OH

Trish Takacs Design
Award Winning & Highly Skilled Kitchen & Bath Designer in Columbus
 Duerden's Appliance and Mattress
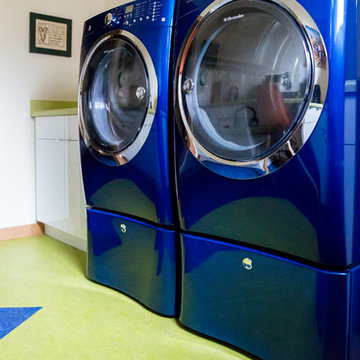
Electrolux front load washer/dryer with IQ touch and perfect steam. Model no longer available.
Photo Credit: Lindsay Salazar Photography
Eat-in kitchen - large transitional u-shaped bamboo floor eat-in kitchen idea in Salt Lake City with an undermount sink, flat-panel cabinets, light wood cabinets, quartz countertops, green backsplash, mosaic tile backsplash, stainless steel appliances and an island
Eat-in kitchen - large transitional u-shaped bamboo floor eat-in kitchen idea in Salt Lake City with an undermount sink, flat-panel cabinets, light wood cabinets, quartz countertops, green backsplash, mosaic tile backsplash, stainless steel appliances and an island

 Rhonda Knoche
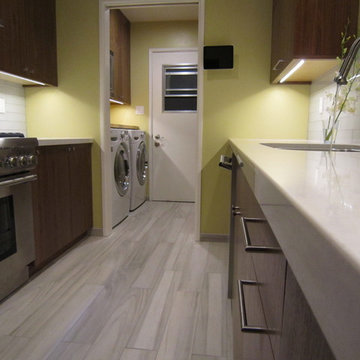
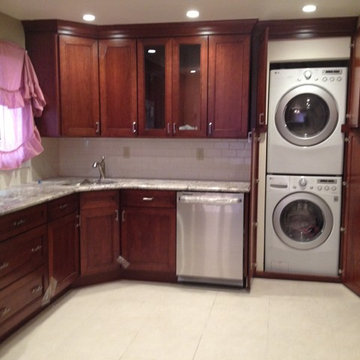
Retro, bright painted color block cabinet composition, Pergo flooring, laminate counters (stainless look-alike) with metal trim, Pergo vinyl flooring. Laundry area, previously closed off, now open to the kitchen (client's preference). Continuous counter over washer/dryer provides additional counter.

 Eureka Floor Carpet One
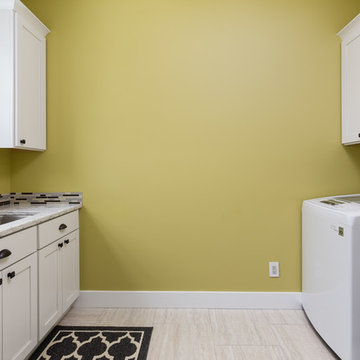
Utility room - large transitional single-wall utility room idea in Orange County with raised-panel cabinets, white cabinets, yellow walls and a stacked washer/dryer
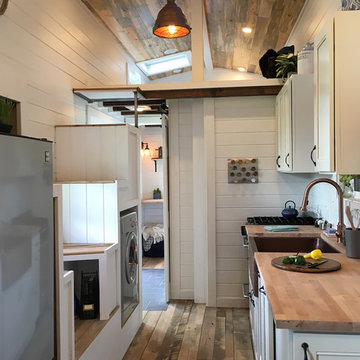
 Pioneer Millworks
Product Shown: Settlers Plank Mixed Hardwoods
Example of a kitchen design in Portland
Example of a kitchen design in Portland
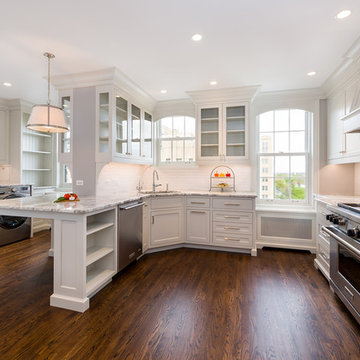
 Edward A. Anderson Company
Eat-in kitchen - mid-sized transitional u-shaped dark wood floor and brown floor eat-in kitchen idea in Chicago with beaded inset cabinets, white cabinets, marble countertops, white backsplash, subway tile backsplash, stainless steel appliances and a peninsula


 Lushwood
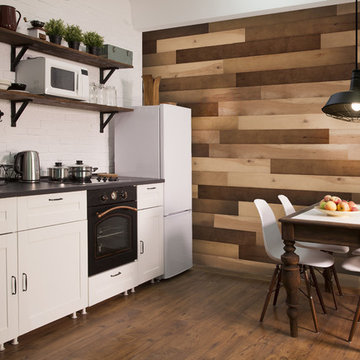
Eat-in kitchen - large transitional dark wood floor and brown floor eat-in kitchen idea in Other with recessed-panel cabinets, white cabinets, white backsplash, brick backsplash, white appliances, no island and black countertops

 INDECO Interior Design Company
This kitchen was inspired by the lake just outside the home. The clients wanted to create a peaceful space that brought the outside in and matched their casual living style. The cabinets are from Crystal Cabinets featuring the Stirling Door style and a custom blue island. The countertops are a Cambria Quartz in the Seagrove design. The backsplash features a white subway tile with gray grout.


 Jeanne Schultz Design Studio
A midcentury 24 unit condominium and apartment complex on the historical Governor's Mansion tract is restored to pristine condition. Focusing on compact urban life, each unit optimizes space, material, and utility to shape modern low-impact living spaces.
27