
Search results for "Washing" in Home Design Ideas
 Christian Grevstad Inc.
Photo by Aaron Leitz
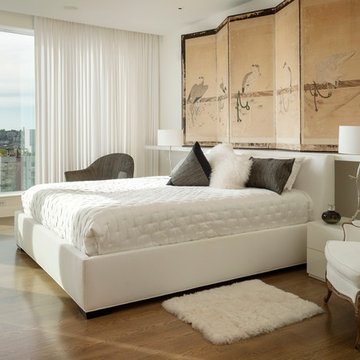
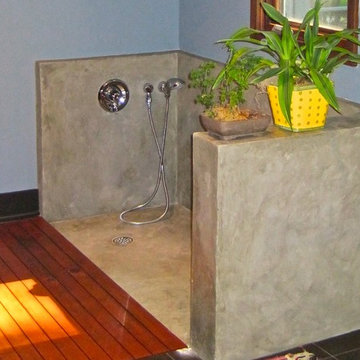
Example of a zen master medium tone wood floor bedroom design in Seattle with white walls
Example of a zen master medium tone wood floor bedroom design in Seattle with white walls

 Haven Design and Construction

This light filled laundry room is as functional as it is beautiful. It features a vented clothes drying cabinet, complete with a hanging rod for air drying clothes and pullout mesh racks for drying t-shirts or delicates. The handy dog shower makes it easier to keep Fido clean and the full height wall tile makes cleaning a breeze. Open shelves above the dog shower provide a handy spot for rolled up towels, dog shampoo and dog treats. A laundry soaking sink, a custom pullout cabinet for hanging mops, brooms and other cleaning supplies, and ample cabinet storage make this a dream laundry room. Design accents include a fun octagon wall tile and a whimsical gold basket light fixture.
 Struttura
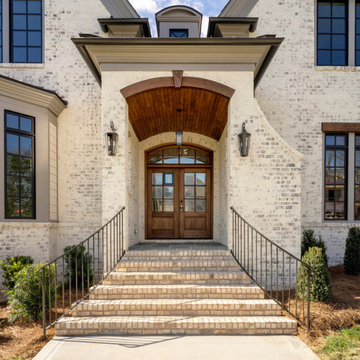
Lime wash application by Struttura. Build by Saussy Burbank.
Home design - transitional home design idea in Atlanta
Home design - transitional home design idea in Atlanta
Find the right local pro for your project
 Hartman Homes
Space crafting

Example of a classic utility room design in Minneapolis with a drop-in sink, recessed-panel cabinets, white cabinets and gray walls
Example of a classic utility room design in Minneapolis with a drop-in sink, recessed-panel cabinets, white cabinets and gray walls
 Margot Hartford Photography
Photo: Margot Hartford © 2017 Houzz

Laundry Room: Blue and White Bliss
Designer: Dina Bandman Interiors

 Emilie Fournet Interiors
Caitlin Mogridge
Example of a small eclectic single-wall concrete floor and white floor laundry closet design in London with open cabinets, white walls, a stacked washer/dryer and white countertops
Example of a small eclectic single-wall concrete floor and white floor laundry closet design in London with open cabinets, white walls, a stacked washer/dryer and white countertops
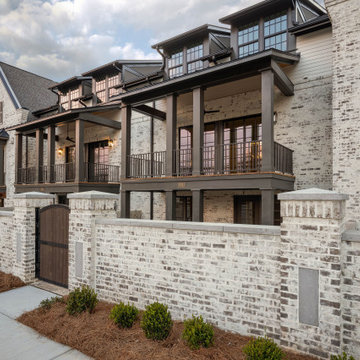 Struttura
Lime wash application by Struttura. Build by Saussy Burbank.
Transitional exterior home idea in Atlanta
Transitional exterior home idea in Atlanta

Sponsored
Sunbury, OH

J.Holderby - Renovations
Franklin County's Leading General Contractors - 2X Best of Houzz!

 Finished Painting, LLC
Inspiration for a large farmhouse galley medium tone wood floor and brown floor laundry room remodel in Cedar Rapids with an utility sink, shaker cabinets, white cabinets, multicolored walls and a side-by-side washer/dryer

 Jane Group Inc.
Custom dog wash in slate tile, penny round floor, and glass surround; photo by Jeff Herr Photography
Inspiration for a mid-sized farmhouse gray tile and slate tile slate floor and gray floor bathroom remodel in Atlanta with white walls
Inspiration for a mid-sized farmhouse gray tile and slate tile slate floor and gray floor bathroom remodel in Atlanta with white walls




 Crisp Architects
Rob Karosis
Eat-in kitchen - cottage eat-in kitchen idea in New York with an undermount sink, shaker cabinets, white cabinets, marble countertops, white backsplash, stone slab backsplash and paneled appliances
Eat-in kitchen - cottage eat-in kitchen idea in New York with an undermount sink, shaker cabinets, white cabinets, marble countertops, white backsplash, stone slab backsplash and paneled appliances
 Finished Painting, LLC

Laundry room - large farmhouse galley medium tone wood floor and brown floor laundry room idea in Cedar Rapids with an utility sink, shaker cabinets, white cabinets, multicolored walls and a side-by-side washer/dryer
Sponsored
Sunbury, OH
J.Holderby - Renovations
Franklin County's Leading General Contractors - 2X Best of Houzz!
 Housing First Minnesota

2020 Artisan Home Tour
Builder: Alma Homes
Photo: Landmark Photography
• For questions on this project including features or finishes, please reach out to the builder of this home.
 R.M. Buck Builders
Holger Obehaus Photography LLC

Inspiration for a coastal formal medium tone wood floor family room remodel in Charleston with beige walls, no fireplace and a media wall
Inspiration for a coastal formal medium tone wood floor family room remodel in Charleston with beige walls, no fireplace and a media wall

 Carrick Custom Home Design
Built by Highland Custom Homes
Single front door - mid-sized transitional medium tone wood floor and beige floor single front door idea in Salt Lake City with beige walls and a blue front door
Single front door - mid-sized transitional medium tone wood floor and beige floor single front door idea in Salt Lake City with beige walls and a blue front door

 DesignDot
After photos of completely renovated master bathroom
Photo Credit: Jane Beiles
Example of a mid-sized transitional master beige tile and subway tile porcelain tile and white floor freestanding bathtub design in New York with shaker cabinets, dark wood cabinets, white walls, a trough sink, quartz countertops and a hinged shower door
Example of a mid-sized transitional master beige tile and subway tile porcelain tile and white floor freestanding bathtub design in New York with shaker cabinets, dark wood cabinets, white walls, a trough sink, quartz countertops and a hinged shower door

Sponsored
Fredericksburg, OH

High Point Cabinets
Columbus' Experienced Custom Cabinet Builder | 4x Best of Houzz Winner

 Allard Ward Architects
Wiff Harmer
Inspiration for a transitional white brick exterior home remodel in Nashville
Inspiration for a transitional white brick exterior home remodel in Nashville

 User
UserExample of a large transitional l-shaped dark wood floor and brown floor open concept kitchen design in Salt Lake City with an undermount sink, shaker cabinets, white cabinets, brown backsplash, stainless steel appliances, an island, quartz countertops and mosaic tile backsplash

8