
Search results for "Washing" in Home Design Ideas

 Stacey A, Designer & Project Manager
Interior design by Jennifer Loffer of Henry Rylan.
www.HenryRylan.com
Inspiration for a coastal powder room remodel in San Francisco with flat-panel cabinets, light wood cabinets, marble countertops, an undermount sink, multicolored walls and a two-piece toilet
Inspiration for a coastal powder room remodel in San Francisco with flat-panel cabinets, light wood cabinets, marble countertops, an undermount sink, multicolored walls and a two-piece toilet

 mdt design
Elegant brown floor laundry room photo in Detroit with a farmhouse sink, shaker cabinets, dark wood cabinets, beige walls and a side-by-side washer/dryer
 Remodel Masters
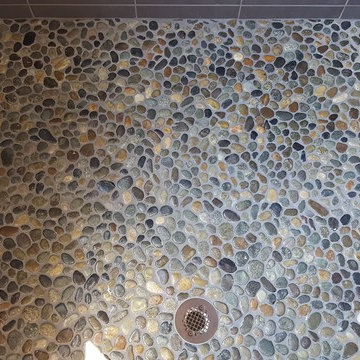
Custom made Walk-In Shower with one touch on/off pre-heated water control, custom made shower niche & tile shelf & river rock floor
Large elegant master gray tile and porcelain tile porcelain tile doorless shower photo in Kansas City with an undermount sink, shaker cabinets, dark wood cabinets, granite countertops, a one-piece toilet and blue walls
Large elegant master gray tile and porcelain tile porcelain tile doorless shower photo in Kansas City with an undermount sink, shaker cabinets, dark wood cabinets, granite countertops, a one-piece toilet and blue walls
Find the right local pro for your project

 Wilco Bos: Design + Remodels
Contact us for your own custom surfboard shower.
Outdoor shower designed and custom made from a real surfboard.
Wilco Bos, LLC.
Outdoor patio shower - mid-sized coastal backyard outdoor patio shower idea in Los Angeles with no cover
Outdoor patio shower - mid-sized coastal backyard outdoor patio shower idea in Los Angeles with no cover

 M&M Interiors

This couples small kitchen was in dire need of an update. The homeowner is an avid cook and cookbook collector so finding a special place for some of his most prized cookbooks was a must!
 User

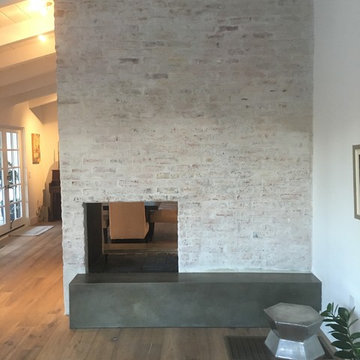
UserThis is an organic Lime Wash done with a true lime wash product as opposed to a brick mortar or concrete that is often seen on new houses. This product can be applied as a solid coating making the surface completely white, or can be applied and "washed off" in many artistic ways, as seen here. If you hate your brick or just want something unique this is a great option!
Photo credit: Jeff Murrey

Sponsored
Fredericksburg, OH

High Point Cabinets
Columbus' Experienced Custom Cabinet Builder | 4x Best of Houzz Winner

 company kd, llc.
Master Bedroom
Bedroom - contemporary carpeted bedroom idea in Denver with green walls
Bedroom - contemporary carpeted bedroom idea in Denver with green walls

 Shannon Soro Interior Design
Inspiration for a transitional laundry room remodel in Toronto with shaker cabinets and blue cabinets

 William Hezmalhalch Architects
Pet Suites
Photo by Arthur Gomez
Utility room - huge ceramic tile utility room idea in Orange County with gray walls, a stacked washer/dryer and black cabinets
Utility room - huge ceramic tile utility room idea in Orange County with gray walls, a stacked washer/dryer and black cabinets

 Meriwether Inc
Created from a former breezeway this laundry room and mudroom is bright and cheery,
Photos by Susan Gilmore
Inspiration for a mid-sized cottage single-wall porcelain tile laundry room remodel in Minneapolis with an utility sink, a side-by-side washer/dryer, recessed-panel cabinets, white cabinets and quartz countertops
Inspiration for a mid-sized cottage single-wall porcelain tile laundry room remodel in Minneapolis with an utility sink, a side-by-side washer/dryer, recessed-panel cabinets, white cabinets and quartz countertops

 Stone Acorn Builders
Inspiration for a large farmhouse white two-story mixed siding gable roof remodel in Austin with a shingle roof

 Karndean Designflooring
Washed Butternut boasts a light hue with subtle grey undertones - a versatile design to suit all styles.
Example of a transitional vinyl floor entryway design
Example of a transitional vinyl floor entryway design

Sponsored
Sunbury, OH

J.Holderby - Renovations
Franklin County's Leading General Contractors - 2X Best of Houzz!

 Haven Design and Construction

The light filled laundry room is punctuated with black and gold accents, a playful floor tile pattern and a large dog shower. The U-shaped laundry room features plenty of counter space for folding clothes and ample cabinet storage. A mesh front drying cabinet is the perfect spot to hang clothes to dry out of sight. The "drop zone" outside of the laundry room features a countertop beside the garage door for leaving car keys and purses. Under the countertop, the client requested an open space to fit a large dog kennel to keep it tucked away out of the walking area. The room's color scheme was pulled from the fun floor tile and works beautifully with the nearby kitchen and pantry.
 Amy Storm & Company
Joe Kwon Photography
Example of a large transitional ceramic tile and gray floor utility room design in Chicago with white cabinets, beige walls and a stacked washer/dryer
Example of a large transitional ceramic tile and gray floor utility room design in Chicago with white cabinets, beige walls and a stacked washer/dryer

 Design Moe Kitchen & Bath / Heather Moe designer
Front-loading Appliances, laundry room side Design Moe Kitchen & Bath
Mid-sized elegant u-shaped travertine floor and red floor laundry room photo in San Diego with an undermount sink, recessed-panel cabinets, gray cabinets, limestone countertops, white walls and a side-by-side washer/dryer
Mid-sized elegant u-shaped travertine floor and red floor laundry room photo in San Diego with an undermount sink, recessed-panel cabinets, gray cabinets, limestone countertops, white walls and a side-by-side washer/dryer
 Dawn Hearn Interior Design

This scullery kitchen is located near the garage entrance to the home and the utility room. It is one of two kitchens in the home. The more formal entertaining kitchen is open to the formal living area. This kitchen provides an area for the bulk of the cooking and dish washing. It can also serve as a staging area for caterers when needed.
Counters: Viatera by LG - Minuet
Brick Back Splash and Floor: General Shale, Culpepper brick veneer
Light Fixture/Pot Rack: Troy - Brunswick, F3798, Aged Pewter finish
Cabinets, Shelves, Island Counter: Grandeur Cellars
Shelf Brackets: Rejuvenation Hardware, Portland shelf bracket, 10"
Cabinet Hardware: Emtek, Trinity, Flat Black finish
Barn Door Hardware: Register Dixon Custom Homes
Barn Door: Register Dixon Custom Homes
Wall and Ceiling Paint: Sherwin Williams - 7015 Repose Gray
Cabinet Paint: Sherwin Williams - 7019 Gauntlet Gray
Refrigerator: Electrolux - Icon Series
Dishwasher: Bosch 500 Series Bar Handle Dishwasher
Sink: Proflo - PFUS308, single bowl, under mount, stainless
Faucet: Kohler - Bellera, K-560, pull down spray, vibrant stainless finish
Stove: Bertazzoni 36" Dual Fuel Range with 5 burners
Vent Hood: Bertazzoni Heritage Series
Tre Dunham with Fine Focus Photography
Sponsored
Sunbury, OH
J.Holderby - Renovations
Franklin County's Leading General Contractors - 2X Best of Houzz!

 company kd, llc.
Susan Schwab
James Maynard from Vantage Imagery
James@vantageimagery.com
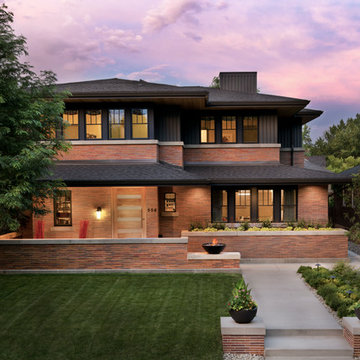
Arts and crafts two-story exterior home photo in Denver
Arts and crafts two-story exterior home photo in Denver

 Hoffman Architects Inc.
New Laundry-Mudroom addition accommodates all practical domestic needs including cubbies for book bags and a dog shower.
Photo: Phil Johnson
Dedicated laundry room - mid-sized transitional dedicated laundry room idea in New York with raised-panel cabinets, white cabinets, beige walls and a side-by-side washer/dryer
Dedicated laundry room - mid-sized transitional dedicated laundry room idea in New York with raised-panel cabinets, white cabinets, beige walls and a side-by-side washer/dryer
6