
Search results for "Watched sitcom" in Home Design Ideas




Find the right local pro for your project








 Lowe's of York, Pa
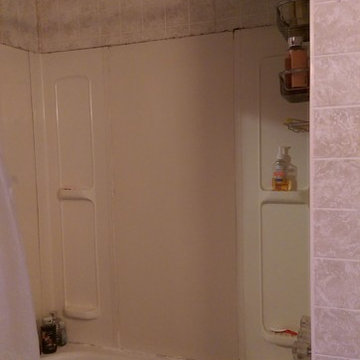
Before image of a dark dated bathroom that needed an update.
Alcove bathtub - mid-sized traditional master beige tile and ceramic tile vinyl floor alcove bathtub idea in Philadelphia with recessed-panel cabinets, white cabinets, a two-piece toilet, yellow walls, an undermount sink and quartzite countertops
Alcove bathtub - mid-sized traditional master beige tile and ceramic tile vinyl floor alcove bathtub idea in Philadelphia with recessed-panel cabinets, white cabinets, a two-piece toilet, yellow walls, an undermount sink and quartzite countertops

 Babette’s Furniture & Home
Perfect for game night, the Samba Game Table by Tommy Bahama provides high style, comfortable seating, and even storage.
Example of an island style sunroom design in Orlando
Example of an island style sunroom design in Orlando


 Construction/Restoration Artist Martin SooHoo
Inspiration for a timeless home design remodel in Detroit



 Jeid Studio
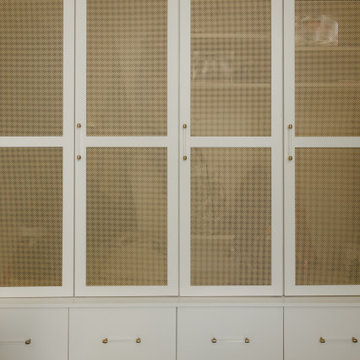
A walk in closet in West Des Moines with brass mesh panels set into white cabinet doors and lucite pulls.
 Franklin Window and Door
Jason Allender Photography
Inspiration for a mid-sized timeless two-story brick exterior home remodel in Indianapolis
Inspiration for a mid-sized timeless two-story brick exterior home remodel in Indianapolis
 Oak Alley, Inc.
Retirement, and the need for a dedicated home office, prompted this Mountain Brook couple to engage in a remodel of their detached apartment-garage. This was the couple’s second remodel with Oak Alley.
Inside, the work focused on transforming and updating the old storage area into a practical office space for the homeowner and separate laundry area for the upstairs tenant. Rot was discovered and removed. New stud walls were constructed. The room was insulated with foam, and ductwork was connected to the existing HVAC unit to provide climate control. The wiring was replaced, and outlets installed. The walls and suspended ceiling system were finished in gypsum wallboard to give a clean look. To separate the laundry, HVAC system, and water heater from the office area, we installed frosted glass doors to provide access while retaining the natural light. LED lights throughout the room provide abundant brightness. The original concrete floor was stained and left visible.
Outside, the rotten and aged wood siding was removed entirely. Where water had flowed for years, copious amounts of rot were cut away. The structure was wrapped using Zip System sheathing. Allura ColorMax 7.25” smooth lap siding and ColorMax trim were used on the exterior. Excluding a few newer windows at the rear, all windows were replaced with insulated, vinyl, Low-E windows with grills. Aluminum gutters and downspouts were installed. Sherwin Williams “Aurora Brown,” was found to blend with the color of the main house’s bricks and shingle siding, bringing the exterior color as close as possible to the original color. Cedar braced awnings with cedar shingles dressed each entryway, finishing the structure in style, blending it perfectly with the existing house.
38