
Search results for "Watched sitcom" in Home Design Ideas
 Classic Structures Inc.
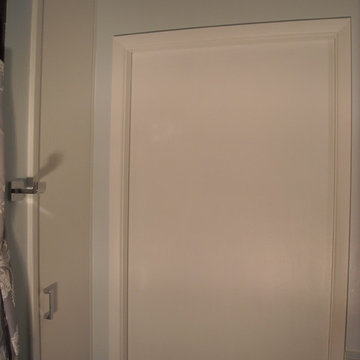
Portland, Oregon, Raleigh Park. Small bathroom remodel.
Unique features of this project:
- Pocket door (space saving).
- Single hole faucet (space saving).
- Built in storage next to pocket door. (space saving).
- Vanity cabinet (space saving).
- Medicine cabinet (space saving).
- Flat panel cabinets (easy maintenance).

 Loftic Interior Design Studio
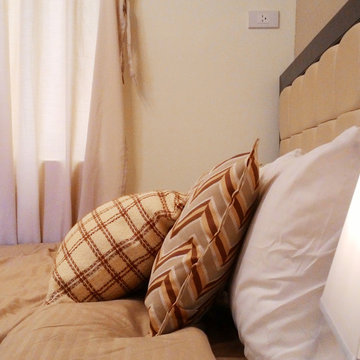
Inspiration for a small contemporary guest vinyl floor bedroom remodel with beige walls and no fireplace
Find the right local pro for your project
 Heidi Thorn
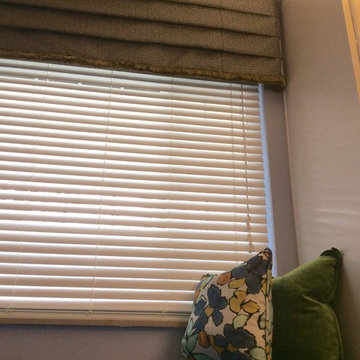
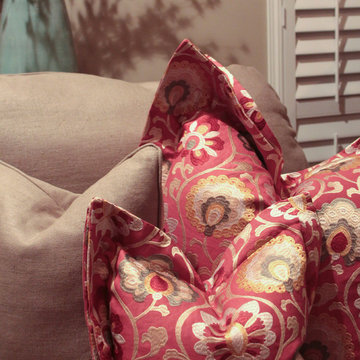
Custom window seat and cushions in the homeowner's favorite shades of periwinkle blue and greens bring a joyful splash of color to this corner. By streamlining the bottom edge of this new window treatment, the homeowners are able to enjoy more light in this room. New, lighter wall and ceiling colors are a breath of fresh air. Installation by Phil Boone.


 Cowboy Carpentry
Complete custom bathroom remodel by Cowboy Carpentry, complete with custom storage, vanity and cabinets.
Inspiration for a mid-sized transitional master gray tile bathroom remodel in Dallas with marble countertops
Inspiration for a mid-sized transitional master gray tile bathroom remodel in Dallas with marble countertops



 Space ^ Design
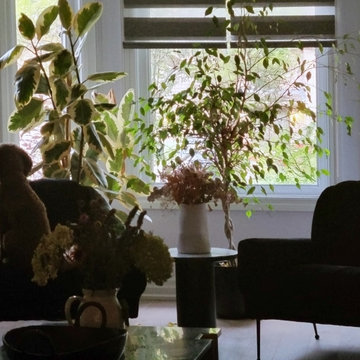
Furniture and planting selection and arrangement to add a sophisticated, yet cozy accent in the bay window of the living room.
Small trendy medium tone wood floor and gray floor living room photo in Toronto
Small trendy medium tone wood floor and gray floor living room photo in Toronto
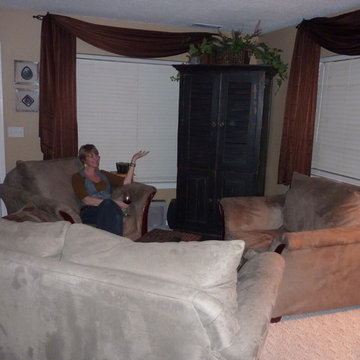

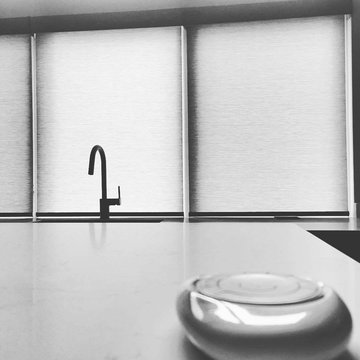
 Timan Custom Window Treatments, Inc
Don't reach over your sink to adjust the shades. Use your sleek and stylish Pebble remote to tap–smart shades adjust immediately!
Inspiration for a contemporary kitchen remodel in Cleveland
Inspiration for a contemporary kitchen remodel in Cleveland
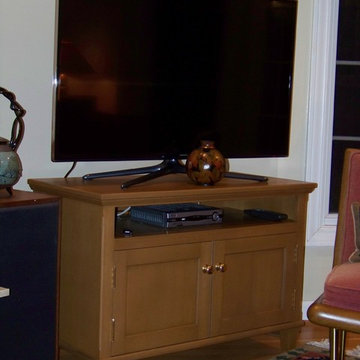
 JACOB'S REPRODUCTIONS
Inset flat paneled doors, tapered feet and beveled edge mouldings.
1950s home design photo in St Louis
1950s home design photo in St Louis
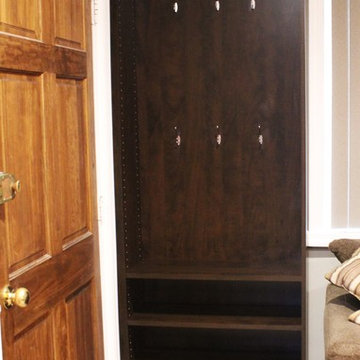
 Sandra Wegman at Closet Factory - NYC/Hicksville
Space for coats, backpacks, and shoes with a rich wood toned finish.
Small transitional home design photo in New York
Small transitional home design photo in New York


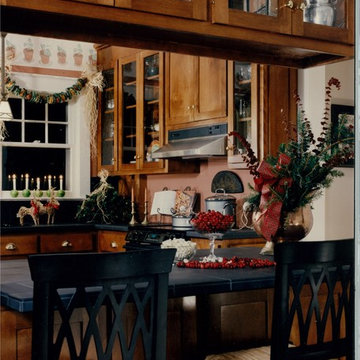
 Ellen Dunn, ASID
With the removal of the wall between the kitchen and the dining room, this kitchen becomes an open participatory space in a small antique home. The renovation includes everything a cook needs: an efficient layout island, a work triangle, good light, modern appliances, and lots of storage space. Cherry cabinets topped with porcelain tiles add warmth to this kitchen.




40