
Search results for "Watched sitcom" in Home Design Ideas

 Camino Verde Designs
Light Fixture
Corner shower - traditional porcelain tile and beige floor corner shower idea in Boston with shaker cabinets, an undermount sink and quartz countertops
Corner shower - traditional porcelain tile and beige floor corner shower idea in Boston with shaker cabinets, an undermount sink and quartz countertops
 A/V Consulting

the screen in 16:9 (HD) Aspect Ratio
Example of a large eclectic enclosed carpeted home theater design in Salt Lake City with red walls and a projector screen
Example of a large eclectic enclosed carpeted home theater design in Salt Lake City with red walls and a projector screen
Find the right local pro for your project
 by Design Furniture and Interior Design
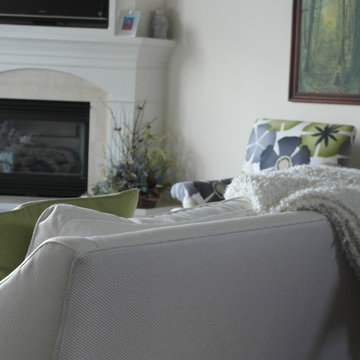
Sherri's soon-to-be customer and friend Ginny's first words were: "I'm just looking and I take a long time to decide." Fine with me! So we sat down and I listened. I tried to understand what she was really looking for. The rest was easy... and we had so much fun putting her room together. And these photos prove it! How beautiful.


 RPI Company
his customer came to us with a vision for a brick-and-mortar store for her Home Decore company. After discovering all the information needed to pull permits. We started our project with cutting the floor to run our electrical and plumbing. Once that was completed, we framed the back room, bathroom, and register area, next step was drywall, paint. then we installed flooring. This project also included some masonry work as we had to expand the front entrance from a single door to double to accommodate for furniture sales. Get a closer look for yourself, go check out Brook Isle in Chester Springs!



 Pinnacle Design & Remodeling
When our long-time VIP clients let us know they were ready to finish the basement that was a part of our original addition we were jazzed, and for a few reasons.
One, they have complete trust in us and never shy away from any of our crazy ideas, and two they wanted the space to feel like local restaurant Brick & Bourbon with moody vibes, lots of wooden accents, and statement lighting.
They had a couple more requests, which we implemented such as a movie theater room with theater seating, completely tiled guest bathroom that could be "hosed down if necessary," ceiling features, drink rails, unexpected storage door, and wet bar that really is more of a kitchenette.
So, not a small list to tackle.
Alongside Tschida Construction we made all these things happen.
Photographer- Chris Holden Photos
 Jaureguy's Design & Construction
Family room - mid-sized contemporary open concept dark wood floor and brown floor family room idea in Sacramento with gray walls, a standard fireplace, a wood fireplace surround and no tv









 NOMI - Luxury Bathroom Remodel
Large minimalist master gray tile and glass tile ceramic tile corner shower photo in Dallas with flat-panel cabinets, medium tone wood cabinets, gray walls, a drop-in sink, quartzite countertops and a hinged shower door



44