
Search results for "Watched" in Home Design Ideas
 Carmit Oron Interior Design

Inspiration for a huge cottage multicolored one-story mixed siding and board and batten house exterior remodel in San Francisco with a hip roof, a shingle roof and a gray roof
 WatchCity Kitchens LLC

By taking down a wall to the living room and converting the back hallway to a pantry inclusive of the kitchen space, we created a gathering-friendly more functional space for this family that loves to entertain. Auburn stained quarter sawn oak cabinets by Executive Cabinetry, quartz counters by Q by MSI.

Find the right local pro for your project
 WatchCity Kitchens LLC

By eliminating a soffit, bringing the cabinets to the ceiling and using glass cabinetry, we were able to make this petite galley kitchen much more open an airy while taking advantage of every inch of space!


 SCJ Studio Landscape Architecture
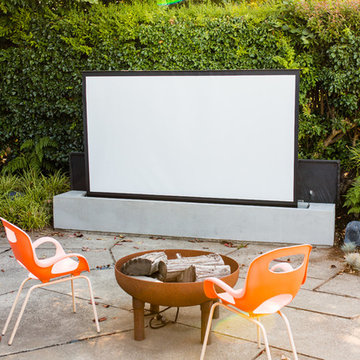
A Seattle couple needed to take advantage of our amazing summer weather and asked for a way to watch movies outside. We were up to the challenge, designing a custom concrete bench that by day serves as built-in seating and transforms at night into a perfect spot to catch a flick on the fly! Other touches include modern planting and steel planters to match the contemporary feel of the home.
Photos by Miranda Estes Photography
 Watch Hill Designs, LLC
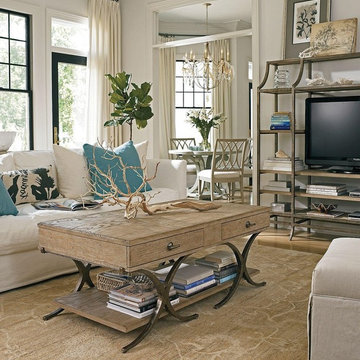
Inspiration for a mid-sized coastal open concept light wood floor family room library remodel in Providence with beige walls and a media wall
 Our Town Plans
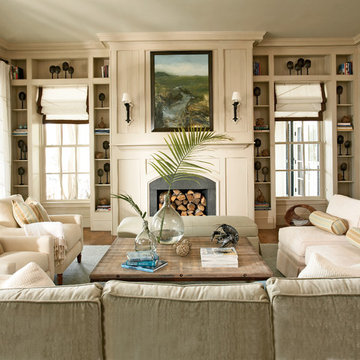
Courtesy Coastal Living, a division of Time Inc. Lifestyle Group, photograph by Jean Allsopp. Coastal Living is a registered trademark and used with permission.

 WatchCity Kitchens LLC
By taking down a wall to the living room and converting the back hallway to a pantry inclusive of the kitchen space, we created a gathering-friendly more functional space for this family that loves to entertain. Auburn stained quarter sawn oak cabinets by Executive Cabinetry, quartz counters by Q by MSI.


 Michele Lee Willson Photography
Michele Lee Willson Photography

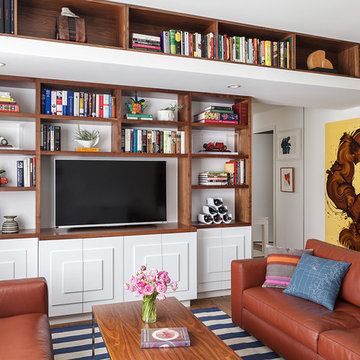
Trendy dark wood floor and brown floor family room photo in San Francisco with white walls and a media wall
Trendy dark wood floor and brown floor family room photo in San Francisco with white walls and a media wall
 Susan Lachance Interior Design
Brantley Photography

Inspiration for a contemporary master bedroom remodel in Miami
Inspiration for a contemporary master bedroom remodel in Miami

 Michael Ross Kersting Architecture, P.A.
Trendy light wood floor and beige floor kitchen photo with flat-panel cabinets, white cabinets, white backsplash, glass sheet backsplash, a peninsula and white countertops
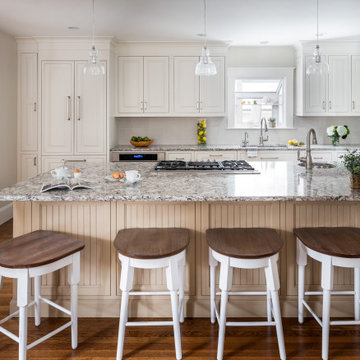 WatchCity Kitchens LLC
Inspiration for a mid-sized transitional galley medium tone wood floor and brown floor eat-in kitchen remodel in Boston with an undermount sink, beaded inset cabinets, beige cabinets, quartz countertops, white backsplash, ceramic backsplash, paneled appliances, an island and multicolored countertops
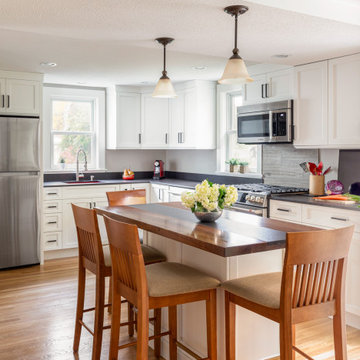 WatchCity Kitchens LLC
We opened up a formerly dark kitchen by removing a crowded peninsula and going from darker stained cabinetry to bright white paint. We moved the sink across the kitchen allowing much more prep space. The seated island features a strip of Dekton down the middle of gorgeous black walnut - perfect for placing hot items. Color was brought in with a pop pf red at the undermounted red Elkay sink. To help with storage a pantry was installed just off the kitchen as well as a set of open shelves to display a collection of pottery.

 Southern Closet Systems Inc.
Large trendy gender-neutral carpeted walk-in closet photo in Tampa with shaker cabinets and dark wood cabinets

 Ampersand Architecture
Elizabeth Felicella
Example of a trendy split-level and rooftop rooftop deck container garden design in New York with no cover
Example of a trendy split-level and rooftop rooftop deck container garden design in New York with no cover

13