
Search results for "Watched" in Home Design Ideas
 Bencar Building Systems, LLC
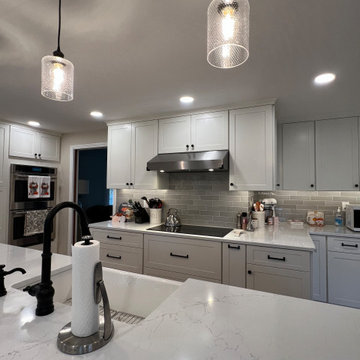
I'll sit here and watch you cook and clean - isn't that the truth?
As the cook and the cleaner, I appreciate you on the other side, out from under my feet!
 The Lewes Building Company
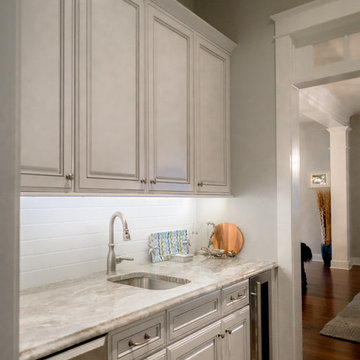
Captain's Watch features a butler's pantry with wet bar. There is also a separate pass through pantry with floor to ceiling built-in cabinets (not shown).
Find the right local pro for your project

 BEVOLO GAS & ELECTRIC LIGHTS
This single door entry is showcased with one French Quarter Yoke Hanger creating a striking focal point. The guiding gas lantern leads to the front door and a quaint sitting area, perfect for relaxing and watching the sunsets.
Featured Lantern: French Quarter Yoke Hanger http://ow.ly/Ppp530nBxAx
View the project by Willow Homes http://ow.ly/4amp30nBxte

 Heather Garrett Design
The chance to build a lakeside weekend home in rural NC provided this Chapel Hill family with an opportunity to ditch convention and think outside the box. For instance, we traded the traditional boat dock with what's become known as the "party dock"… a floating lounge of sorts, complete with wet bar, TV, swimmer's platform, and plenty of spots for watching the water fun. Inside, we turned one bedroom into a gym with climbing wall - and dropped the idea of a dining room, in favor of a deep upholstered niche and shuffleboard table. Outdoor drapery helped blur the lines between indoor spaces and exterior porches filled with upholstery, swings, and places for lazy napping. And after the sun goes down....smores, anyone?
John Bessler


 Media Design Associates
Perfection to watch a blockbuster movie- Day or night.
Inspiration for a mid-sized contemporary enclosed carpeted home theater remodel in Miami with beige walls and a projector screen
Inspiration for a mid-sized contemporary enclosed carpeted home theater remodel in Miami with beige walls and a projector screen

 Antique Farmhouse
Mark the time with our charming pocket watch table top clock. Crafted of wood and metal this table clock is a timeless beauty.
Made of wood & metal.
Requires 1 AA battery (not included)
Dimensions: 10.5" x 3.5" x 15" H.

 Colorado Vista Landscape Design, Inc.
Starting of the first growing season, my lovely client, Ms. Garoupa's xeriscape is growing up nicely. An environmental steward, Ms. Garoupa, did not want lawn areas in her front or backyard as the size of the yard is small and backs up to a large grassy greenbelt. We designed her space with a beautiful and welcoming flagstone walkway with natural walkways and xeric plants in the backyard. We look forward to watching her xeriscape grow in the coming years. Thank you Ms. Garoupa!

 Camille Self Designs
Inspiration for a mid-sized 1960s guest porcelain tile and gray floor bedroom remodel in Phoenix with blue walls

 Ronda Batchelor
Photo by Ronda Batchelor
Old door turned laundry room door. Barn door style.
Inspiration for a coastal laundry room remodel in Salt Lake City
Inspiration for a coastal laundry room remodel in Salt Lake City

 StockWall Construction Inc.
Grace Aston
Inspiration for a small rustic backyard deck remodel in Seattle
Inspiration for a small rustic backyard deck remodel in Seattle

 Interiors by Steven G
Barry Grossman Photography
Example of a trendy white floor living room design in Miami with a ribbon fireplace
Example of a trendy white floor living room design in Miami with a ribbon fireplace

 LOCKHART SUVER
Cottage l-shaped medium tone wood floor and brown floor kitchen photo in Seattle with shaker cabinets, white cabinets, wood countertops, white backsplash, an island and brown countertops

 Conklin Limestone
A perfect addition to your outdoor living is a seating wall surrounding a firepit. Cambridge Maytrx wall, Pyzique Fire Pit, Round table Pavers. Installed by Natural Green Landsacpe & Design in Lincoln, RI


 FineLine Kitchens, Inc.
Our designer has achieved a stylish look by combining dark cabinets and light-colored marbles.

 Studio McGee
Shop the Look, See the Photo Tour here: https://www.studio-mcgee.com/studioblog/2016/4/4/modern-mountain-home-tour
Watch the Webisode: https://www.youtube.com/watch?v=JtwvqrNPjhU
Travis J Photography
 Colorado Vista Landscape Design, Inc.
Starting of the first growing season, my lovely client, Ms. Garoupa's xeriscape is growing up nicely. An environmental steward, Ms. Garoupa, did not want lawn areas in her front or backyard as the size of the yard is small and backs up to a large grassy greenbelt. We designed her space with a beautiful and welcoming flagstone walkway with natural walkways and xeric plants in the backyard. We look forward to watching her xeriscape grow in the coming years. Thank you Ms. Garoupa!

 Janet Brooks Design
The family room, including the kitchen and breakfast area, features stunning indirect lighting, a fire feature, stacked stone wall, art shelves and a comfortable place to relax and watch TV.
Photography: Mark Boisclair
7