
Search results for "Watchful eye" in Home Design Ideas
 Peters Custom Homes, Inc.
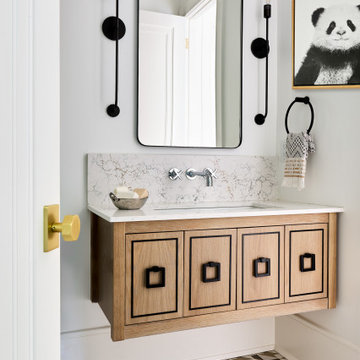
Transitional multicolored floor powder room photo in Charlotte with flat-panel cabinets, medium tone wood cabinets, white walls, an undermount sink, marble countertops, white countertops and a floating vanity

 Betty Wasserman Art & Interiors: The Hamptons
This 7,000 square foot space is a modern weekend getaway for a modern family of four. The owners were looking for a designer who could fuse their love of art and elegant furnishings with the practicality that would fit their lifestyle. They owned the land and wanted to build their new home from the ground up. Betty Wasserman Art & Interiors, Ltd. was a natural fit to make their vision a reality.
Upon entering the house, you are immediately drawn to the clean, contemporary space that greets your eye. A curtain wall of glass with sliding doors, along the back of the house, allows everyone to enjoy the harbor views and a calming connection to the outdoors from any vantage point, simultaneously allowing watchful parents to keep an eye on the children in the pool while relaxing indoors. Here, as in all her projects, Betty focused on the interaction between pattern and texture, industrial and organic.
 Designs by Cheryl
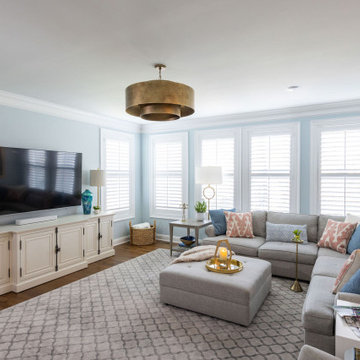
Transitional family room is tranquil and inviting The blue walls with luscious furnishings make it very cozy. The gold drum chandelier and gold accents makes this room very sophisticated. The decorative pillows adds pop of colors with the custom area rug. The patterns in the custom area rug and pillows, along with the blue walls makes it all balance. The off white rustic console adds flare and a perfect size for large Media wall T.V. The gold console lamps frames the Media center perfect. The gold floor lamps, and and gold chandelier brings a contemporary style into this space. The Large square ottoman in a neutral grey offsetting the carpet color makes it nice to prop up your feet. The gold drink tables in quite trendy and so functional and practical.
Find the right local pro for your project

 transFORM Home
This custom living room unit and media center was designed to provide all that a Manhattan family needs for entertaining lots of guests or to just kick back, relax and watch some TV. The wall unit also shows off some of our favorite new material finishes with a combination of wood veneer, matte glass, and high gloss.
Color played a big role in the design of this entertainment center. It contrasts a radiant high gloss orange with a warm Smoked Walnut wood grain for a balanced and modern look. The orange high gloss adds an artistic accent to the unit, while keeping the design free from chaotic lines and color schemes. Our no-handle design is made possible by a brushed aluminum J-channel that provides a clean look and makes the drawers easy to access. Flat style doors and drawer fronts also contribute to the smooth and modern European look of the media center.
Our space saving entertainment system also delivers an abundant amount of floor to ceiling storage, both open and in drawers. There is ample room to store and display books, sculptures and home decor. Bottom cabinets are a suitable place to conceal and store media equipment. 1.5 inch thick floating shelves above the television and the box shelves alongside, featured in Midnight Ash, provide definition to the design and balance the high intensity orange elements. Top shelves provide space to arrange fragile keepsakes while bottom shelves can be used to display your favorite reads.
Opposite the open shelving is a matte black glass fronted cabinet to house your favorite drinks and glassware for quick entertaining. The black satin glass is defined by an aluminum door frame. Clear glass shelves are found within the glass door cabinet and provide a useful place for storing dry bar essentials like rocks glasses and your preferred liquor selection. The cabinet includes vertical profile LED strip lights on both side panels that illuminate when the door is opened. The lighting shines through the shelves and sparkles off the glassware, silver ice bucket and colorful drinks you might keep there.
The unit contains a sliding door that alternately hides a flat screen television and reveals a shelf. This feature paired with our wire management system helps keep your wall unit and your living area looking neat and tidy.
The hidden hardware adds a unique function to this design without drawing the eye. Short arm flap stays and drop-down flap hinges allow for the soft, almost automatic opening of the long panel faces that conceal the drawers behind. The drawers are easy to access and provide the storage of multiple drawers without cluttering the look of the media center.
This design is completed with integrated LED lighting. Behind the floating backing panel, adjustable LED lighting enhances the spacious look of the unit and provide mood lights for the living room. The shelves are equipped with recessed LED lights that make the orange high gloss color pop and showcase your displayed possessions. The floating shelves are equipped with horizontal profile LED strip lights to give the whole unit a warm glow. Our lighting systems offer features such as touch switches and dimmers, which add light, comfort and convenience to your living space.
Tell us what you want in your living room media center.

 Arbor Haus
A comfortable seating space for lounging while watching sports & movies. New windows from Integrity by Marvin replaced the original hopper style windows.
MJFotography, Inc

 Anne Decker Architects, LLC
EDGEMOOR HOUSE
Located in the Edgemoor neighborhood in Bethesda, Maryland, this new home draws influence from the Bauhaus movement. Clean crisp spaces with oversized steel doors and windows pull the outside in to create spaces filled with light and warmth.
Photo Credit: Tom Arban Photography

 Elliott F. Brainard Architecture
Brad Miller Photography
Single front door - mid-sized southwestern concrete floor single front door idea in Albuquerque with white walls and a medium wood front door
Single front door - mid-sized southwestern concrete floor single front door idea in Albuquerque with white walls and a medium wood front door

Sponsored
Columbus, OH
Free consultation for landscape design!

Peabody Landscape Group
Franklin County's Reliable Landscape Design & Contracting

 Boyce Design + Build
Situated on a private cove of Lake Lanier this stunning project is the essence of Indoor-outdoor living and embraces all the best elements of its natural surroundings. The pool house features an open floor plan with a kitchen, bar and great room combination and panoramic doors that lead to an eye-catching infinity edge pool and negative knife edge spa. The covered pool patio offers a relaxing and intimate setting for a quiet evening or watching sunsets over the lake. The adjacent flagstone patio, grill area and unobstructed water views create the ideal combination for entertaining family and friends while adding a touch of luxury to lakeside living.
 DGI Design x Build
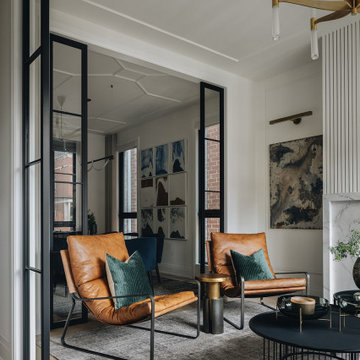
The front living room, with rich textures and earth tones from the leather accent chairs, velvet throw pillows, and custom drapery, is an elevated gathering space for cocktail hour. The sofa in front of the window was selected with a low back for the family’s dog to perch upon, watching the city bustle by. A cluster of coffee tables in front of the fireplace ensures a spot to set a drink away from wagging tails. The fireplace is warm and inviting, with custom paintings by Chicago’s Matt Nguyen on both sides and white fluted detailing carrying the eye from the mantle to the ceiling.
 DGI Design x Build
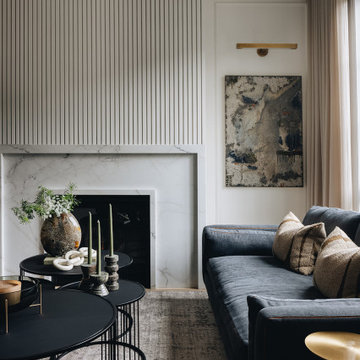
The front living room, with rich textures and earth tones from the leather accent chairs, velvet throw pillows, and custom drapery, is an elevated gathering space for cocktail hour. The sofa in front of the window was selected with a low back for the family’s dog to perch upon, watching the city bustle by. A cluster of coffee tables in front of the fireplace ensures a spot to set a drink away from wagging tails. The fireplace is warm and inviting, with custom paintings by Chicago’s Matt Nguyen on both sides and white fluted detailing carrying the eye from the mantle to the ceiling.

 Ortus Exteriors
Even small spaces can be transformed! We worked hard to get the bells and whistles perfect for this Dallas homeowner. Under the cedar attached roof is a fireplace and surrounding seating area to watch the big screen on game days. We installed an L-shaped kitchen and bar top for easy outdoor entertainment, and a small boulder fountain to draw eyes around the space. The decking is made from Belgard rustic pavers, and landscaping was installed to keep the yard natural.
We design and build luxury swimming pools and outdoor living areas the way YOU want it. We focus on all-encompassing projects that transform your land into a custom outdoor oasis. Ortus Exteriors is an authorized Belgard contractor, and we are accredited with the Better Business Bureau.
 Ortus Exteriors
Even small spaces can be transformed! We worked hard to get the bells and whistles perfect for this Dallas homeowner. Under the cedar attached roof is a fireplace and surrounding seating area to watch the big screen on game days. We installed an L-shaped kitchen and bar top for easy outdoor entertainment, and a small boulder fountain to draw eyes around the space. The decking is made from Belgard rustic pavers, and landscaping was installed to keep the yard natural.
We design and build luxury swimming pools and outdoor living areas the way YOU want it. We focus on all-encompassing projects that transform your land into a custom outdoor oasis. Ortus Exteriors is an authorized Belgard contractor, and we are accredited with the Better Business Bureau.
 Ortus Exteriors
Even small spaces can be transformed! We worked hard to get the bells and whistles perfect for this Dallas homeowner. Under the cedar attached roof is a fireplace and surrounding seating area to watch the big screen on game days. We installed an L-shaped kitchen and bar top for easy outdoor entertainment, and a small boulder fountain to draw eyes around the space. The decking is made from Belgard rustic pavers, and landscaping was installed to keep the yard natural.
We design and build luxury swimming pools and outdoor living areas the way YOU want it. We focus on all-encompassing projects that transform your land into a custom outdoor oasis. Ortus Exteriors is an authorized Belgard contractor, and we are accredited with the Better Business Bureau.

Sponsored
Columbus, OH
Free consultation for landscape design!
Peabody Landscape Group
Franklin County's Reliable Landscape Design & Contracting
 DGI Design x Build
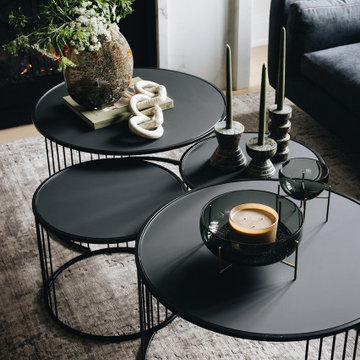
The front living room, with rich textures and earth tones from the leather accent chairs, velvet throw pillows, and custom drapery, is an elevated gathering space for cocktail hour. The sofa in front of the window was selected with a low back for the family’s dog to perch upon, watching the city bustle by. A cluster of coffee tables in front of the fireplace ensures a spot to set a drink away from wagging tails. The fireplace is warm and inviting, with custom paintings by Chicago’s Matt Nguyen on both sides and white fluted detailing carrying the eye from the mantle to the ceiling.

 Inner Visions Interiors
A peaceful bedroom retreat that feels like the sitting beside the Sea. Shades of teal green and cream are restful to the eye and so relaxing. Hang out in bed against the faux suede head and read, or watch TV. Soft wall to wall carpet by Fabrica is warm underfoot. Jean Donohue Photography
 Boyce Design + Build
Situated on a private cove of Lake Lanier this stunning project is the essence of Indoor-outdoor living and embraces all the best elements of its natural surroundings. The pool house features an open floor plan with a kitchen, bar and great room combination and panoramic doors that lead to an eye-catching infinity edge pool and negative knife edge spa. The covered pool patio offers a relaxing and intimate setting for a quiet evening or watching sunsets over the lake. The adjacent flagstone patio, grill area and unobstructed water views create the ideal combination for entertaining family and friends while adding a touch of luxury to lakeside living.
 Ortus Exteriors
Even small spaces can be transformed! We worked hard to get the bells and whistles perfect for this Dallas homeowner. Under the cedar attached roof is a fireplace and surrounding seating area to watch the big screen on game days. We installed an L-shaped kitchen and bar top for easy outdoor entertainment, and a small boulder fountain to draw eyes around the space. The decking is made from Belgard rustic pavers, and landscaping was installed to keep the yard natural.
We design and build luxury swimming pools and outdoor living areas the way YOU want it. We focus on all-encompassing projects that transform your land into a custom outdoor oasis. Ortus Exteriors is an authorized Belgard contractor, and we are accredited with the Better Business Bureau.
Sponsored
Columbus, OH
Free consultation for landscape design!
Peabody Landscape Group
Franklin County's Reliable Landscape Design & Contracting
 Lemon Remodeling & Services
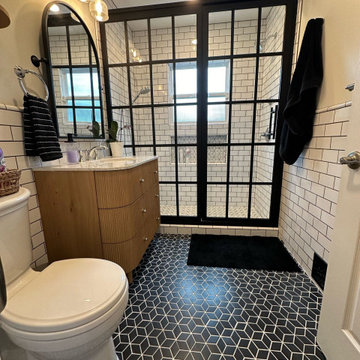
Transforming dreams into reality! This bathroom went from a classic tub to a stunning walk-in shower, and the results speak for themselves. Our team carefully designed every detail to create a modern, luxurious space featuring chic black-framed glass doors, a beautiful wood vanity, and eye-catching hexagonal floor tiles. The subway tile walls add a timeless touch, making this bathroom a perfect blend of style and function. Watch it to see the incredible before-and-after transformation!
 Lemon Remodeling & Services
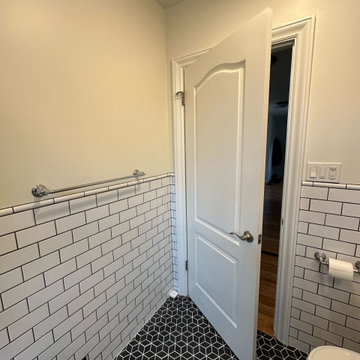
Transforming dreams into reality! This bathroom went from a classic tub to a stunning walk-in shower, and the results speak for themselves. Our team carefully designed every detail to create a modern, luxurious space featuring chic black-framed glass doors, a beautiful wood vanity, and eye-catching hexagonal floor tiles. The subway tile walls add a timeless touch, making this bathroom a perfect blend of style and function. Watch it to see the incredible before-and-after transformation!
 Lemon Remodeling & Services
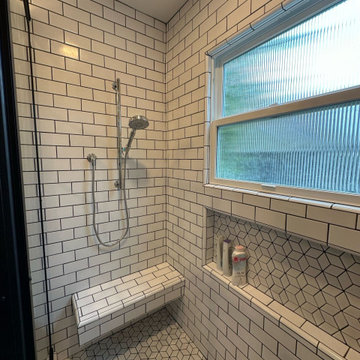
Transforming dreams into reality! This bathroom went from a classic tub to a stunning walk-in shower, and the results speak for themselves. Our team carefully designed every detail to create a modern, luxurious space featuring chic black-framed glass doors, a beautiful wood vanity, and eye-catching hexagonal floor tiles. The subway tile walls add a timeless touch, making this bathroom a perfect blend of style and function. Watch it to see the incredible before-and-after transformation!
13