
Search results for "Watchful eye" in Home Design Ideas

 RedBird ReDesign
The large square island provides ample space for prep work, kids to do homework (under watchful eye) and guests to hang out and chat
Location: Silver Spring
Photography: Alison Sutich @asutich
Decor (floating shelf decor, mantel) Homesense
Flowers Potomac Floral Wholesale, Inc. (arrangements by Colleen)
https://www.instagram.com/potomacfloralwholesale/

 Harmony Drive Interiors
Transitional medium tone wood floor and brown floor living room photo in DC Metro with gray walls, a standard fireplace, a stone fireplace and a tv stand

 Boyce Design + Build
Situated on a private cove of Lake Lanier this stunning project is the essence of Indoor-outdoor living and embraces all the best elements of its natural surroundings. The pool house features an open floor plan with a kitchen, bar and great room combination and panoramic doors that lead to an eye-catching infinity edge pool and negative knife edge spa. The covered pool patio offers a relaxing and intimate setting for a quiet evening or watching sunsets over the lake. The adjacent flagstone patio, grill area and unobstructed water views create the ideal combination for entertaining family and friends while adding a touch of luxury to lakeside living.
Find the right local pro for your project


 Susan Corsten Interiors
When we started this project the lanai looked more like a waiting room than somewhere you wanted to linger with friends or cozy up with a good book.
With proper space planning and watchful eye on the scale we were able to add a sectional, coffee table, occasional chair ( not picture here).
The home it'self almost feels larger as we have effectively added another room to the house---an outdoor living room.
Small spaces, when designed properly, can become huge assets to your home and lifestyle.

 Lowell Custom Homes
www.lowellcustomhomes.com - This beautiful home was in need of a few updates on a tight schedule. Under the watchful eye of Superintendent Dennis www.LowellCustomHomes.com Retractable screens, invisible glass panels, indoor outdoor living area porch. Levine we made the deadline with stunning results. We think you'll be impressed with this remodel that included a makeover of the main living areas including the entry, great room, kitchen, bedrooms, baths, porch, lower level and more!

 KD Landscape
Having the pesky neighbors watch you eat = not good. Screening them with a custom cedar lattice = very nice!
Check out our project, Bluestone Naperville, to see what the rest of the job looks like.

Sponsored
Columbus, OH
Free consultation for landscape design!

Peabody Landscape Group
Franklin County's Reliable Landscape Design & Contracting

 Betty Wasserman Art & Interiors: The Hamptons
This 7,000 square foot space is a modern weekend getaway for a modern family of four. The owners were looking for a designer who could fuse their love of art and elegant furnishings with the practicality that would fit their lifestyle. They owned the land and wanted to build their new home from the ground up. Betty Wasserman Art & Interiors, Ltd. was a natural fit to make their vision a reality.
Upon entering the house, you are immediately drawn to the clean, contemporary space that greets your eye. A curtain wall of glass with sliding doors, along the back of the house, allows everyone to enjoy the harbor views and a calming connection to the outdoors from any vantage point, simultaneously allowing watchful parents to keep an eye on the children in the pool while relaxing indoors. Here, as in all her projects, Betty focused on the interaction between pattern and texture, industrial and organic.
 Betty Wasserman Art & Interiors: The Hamptons
This 7,000 square foot space is a modern weekend getaway for a modern family of four. The owners were looking for a designer who could fuse their love of art and elegant furnishings with the practicality that would fit their lifestyle. They owned the land and wanted to build their new home from the ground up. Betty Wasserman Art & Interiors, Ltd. was a natural fit to make their vision a reality.
Upon entering the house, you are immediately drawn to the clean, contemporary space that greets your eye. A curtain wall of glass with sliding doors, along the back of the house, allows everyone to enjoy the harbor views and a calming connection to the outdoors from any vantage point, simultaneously allowing watchful parents to keep an eye on the children in the pool while relaxing indoors. Here, as in all her projects, Betty focused on the interaction between pattern and texture, industrial and organic.
 Betty Wasserman Art & Interiors: The Hamptons
This 7,000 square foot space is a modern weekend getaway for a modern family of four. The owners were looking for a designer who could fuse their love of art and elegant furnishings with the practicality that would fit their lifestyle. They owned the land and wanted to build their new home from the ground up. Betty Wasserman Art & Interiors, Ltd. was a natural fit to make their vision a reality.
Upon entering the house, you are immediately drawn to the clean, contemporary space that greets your eye. A curtain wall of glass with sliding doors, along the back of the house, allows everyone to enjoy the harbor views and a calming connection to the outdoors from any vantage point, simultaneously allowing watchful parents to keep an eye on the children in the pool while relaxing indoors. Here, as in all her projects, Betty focused on the interaction between pattern and texture, industrial and organic.

 Grace Hill Design
Landmark Photography
Bedroom - coastal master carpeted bedroom idea in Minneapolis with blue walls
Bedroom - coastal master carpeted bedroom idea in Minneapolis with blue walls

 Period Architecture Ltd.
Angle Eye Photography
Family room - large country open concept brown floor and dark wood floor family room idea in Philadelphia with beige walls
Family room - large country open concept brown floor and dark wood floor family room idea in Philadelphia with beige walls

 Betz Pools Limited
The pool’s shallow end features a 5’ x 12’ tanning shelf, a perfect place to bask in the sun with ‘aqua-conditioned’ cooling for feet and ankles. Its uniform one-foot depth makes it an ideal play area where toddlers can joyfully splash about, of course under watchful eyes from the adjoining lounge area.



 Shannon Ggem Design
Bel Air Photography
Example of a small eclectic open concept medium tone wood floor living room design in Los Angeles with multicolored walls and a wall-mounted tv
Example of a small eclectic open concept medium tone wood floor living room design in Los Angeles with multicolored walls and a wall-mounted tv

Example of an urban open concept carpeted family room design in Minneapolis with gray walls and a wall-mounted tv
 Betty Wasserman Art & Interiors: The Hamptons
This 7,000 square foot space is a modern weekend getaway for a modern family of four. The owners were looking for a designer who could fuse their love of art and elegant furnishings with the practicality that would fit their lifestyle. They owned the land and wanted to build their new home from the ground up. Betty Wasserman Art & Interiors, Ltd. was a natural fit to make their vision a reality.
Upon entering the house, you are immediately drawn to the clean, contemporary space that greets your eye. A curtain wall of glass with sliding doors, along the back of the house, allows everyone to enjoy the harbor views and a calming connection to the outdoors from any vantage point, simultaneously allowing watchful parents to keep an eye on the children in the pool while relaxing indoors. Here, as in all her projects, Betty focused on the interaction between pattern and texture, industrial and organic.

 Convenience Concepts
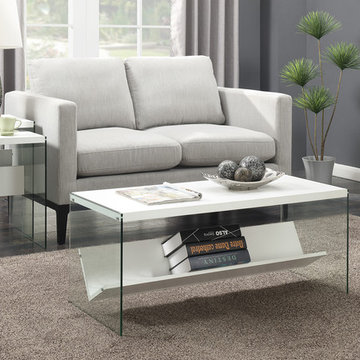
Get in the orbit of the SoHo Coffee Table that is perfect for any modern space. Featuring a generous faux white marble top surface to enjoy a drink or two while watching TV. The tempered glass sides catches the eye and makes this table a sparkling addition to any room. This decorative yet practical coffee table has a convenient stylish bottom shelf for plenty of added display and storage. Will provide years of enjoyment.

Sponsored
Columbus, OH
Free consultation for landscape design!
Peabody Landscape Group
Franklin County's Reliable Landscape Design & Contracting
 Convenience Concepts
Get in the orbit of the SoHo Coffee Table that is perfect for any modern space. Featuring a generous weathered white top surface to enjoy a drink or two while watching TV. The tempered glass sides catches the eye and makes this table a sparkling addition to any room. This decorative yet practical coffee table has a convenient stylish bottom shelf for plenty of added display and storage. Will provide years of enjoyment.
 Thayer Cutler Construction
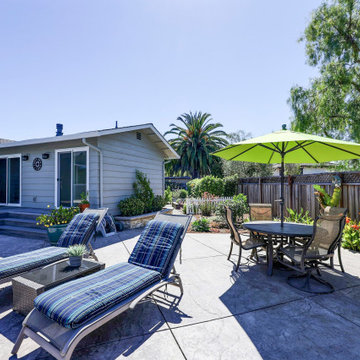
Outside the cozy and complete bedroom suite is a deck and outdoor living space to watch the fog roll in. Accessed from a sliding patio door that opens up to a primary bedroom suite. The home remodel done in collaboration with Santa Cruz-based El Designs, tackled several rooms in the house, including a primary bedroom with en suite bathroom, gas hearth, and outdoor patio. A tray ceiling with recessed lights draws the eye upward, elevating the bedroom visually. And a sleek, glass-enclosed shower provides extra bathroom space for a double-sink vanity.

 Kari Weaver Design
In this dining room the client asked for a feminine look and therefore we went with greens and pinks as well as a chandelier in brass with crystal. The client wanted to be able to watch TV from the attached kitchen, yet not have it be an eye sore when not in use. Our solution, a custom made TV wall cabinet using antiqued glass.
11