
Search results for "Watchful eye" in Home Design Ideas

 Acreage
The kitchen sink overlooks a secluded outdoor playground where Mom can keep a watchful eye.
Kids' room - kids' room idea in Houston
Kids' room - kids' room idea in Houston

 C2 Paint
Andromeda-C2901
Designer, Beth Martins
Inspiration for a contemporary gray floor powder room remodel in San Francisco with dark wood cabinets, black walls, an integrated sink and white countertops
Inspiration for a contemporary gray floor powder room remodel in San Francisco with dark wood cabinets, black walls, an integrated sink and white countertops

 Eurowood Cabinets, Inc
Custom Cabinetry by Eurowood Cabinets. Photography by Amoura Productions.
Example of a trendy basement design in Omaha with beige walls
Example of a trendy basement design in Omaha with beige walls
Find the right local pro for your project

 Erica Stone Interior Design
Inspiration for a coastal open concept living room remodel in Orlando with gray walls, a standard fireplace and a tile fireplace


 AV Awakenings
Don't you wish you could workout at this home gym complete with a 4K Ultra HDTV and a surround sound system? I know I do.
Example of a trendy home gym design in Portland
Example of a trendy home gym design in Portland

 BCV ARCHITECTURE + INTERIORS
Bruce Damonte
Inspiration for a large rustic open concept medium tone wood floor living room remodel in San Francisco with a corner fireplace and a stone fireplace
Inspiration for a large rustic open concept medium tone wood floor living room remodel in San Francisco with a corner fireplace and a stone fireplace

Sponsored
Columbus, OH
Free consultation for landscape design!

Peabody Landscape Group
Franklin County's Reliable Landscape Design & Contracting

 The Home Co.
Bright Room SF
Mid-sized eclectic gray one-story stucco gable roof photo in San Francisco
Mid-sized eclectic gray one-story stucco gable roof photo in San Francisco


 Gordon Tobey Developments
Covered back teak deck in Mountain-Craftsman style, with natural wood burning fireplace and open rafters
Mid-sized transitional back porch idea in Toronto with a fire pit, decking and a roof extension
Mid-sized transitional back porch idea in Toronto with a fire pit, decking and a roof extension

 Intriguing Landscapes Inc.
Sculptures enliven different spaces in the garden. The frog keeps a watchful eye on swimmers!
Example of a large eclectic backyard custom-shaped pool design in Toronto
Example of a large eclectic backyard custom-shaped pool design in Toronto

 Inside Eye Design
These comfortable willow chairs are the perfect place to kick your feet up at the end of the day and watch the wildlife emerge.
Mountain style porch idea in Tampa
Mountain style porch idea in Tampa

 DESIGNS! - Susan Hoffman Interior Designs
Example of a transitional family room design in Minneapolis
Sponsored
Columbus, OH
Free consultation for landscape design!
Peabody Landscape Group
Franklin County's Reliable Landscape Design & Contracting

 BMA Architects
Marc Bryan-Brown
Trendy gray floor sunroom photo in New York with no fireplace and a standard ceiling
Trendy gray floor sunroom photo in New York with no fireplace and a standard ceiling

 User
Contact us if you like any of the items in this room, we can help you to reproduce this space or create a similar one. Watch our recent project videos at http://www.larisamcshane.com/projects/

 Betterliving Sunrooms
A sunroom addition that overlooks your pool allows you to keep a watchful eye on children from the comfort of the indoors.

 Lourdes Gabriela Interiors
Emilio Collavino
Inspiration for a contemporary master carpeted and beige floor bedroom remodel in Miami with beige walls
Inspiration for a contemporary master carpeted and beige floor bedroom remodel in Miami with beige walls

Sponsored
Columbus, OH
Free consultation for landscape design!
Peabody Landscape Group
Franklin County's Reliable Landscape Design & Contracting

 Studio McGee
Shop the Look, See the Photo Tour here: https://www.studio-mcgee.com/studioblog/2018/3/9/calabasas-remodel-master-suite?rq=Calabasas%20Remodel
Watch the Webisode: https://www.studio-mcgee.com/studioblog/2018/3/12/calabasas-remodel-master-suite-webisode?rq=Calabasas%20Remodel

 Board & Vellum
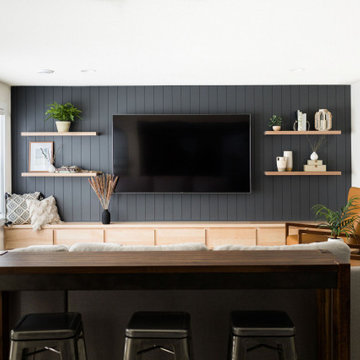
In the basement, we updated the finishes, and opened up the floor plan to create a roomy space where the parents can relax and watch movies while keeping an eye on the children in their own play space.

 Vujovich Design Build, Inc.
The new kitchen is open and airy with high attention to both food preparation and the gathering of friends and family. The owners welcome impromptu meals with guests regularly, so an island allowing flow through the kitchen into the dining area makes sense, and an open, arched connection repeats our old home’s architectural detailing.
COREY GAFFER PHOTOGRAPHY
3