
Search results for "Watchful eye" in Home Design Ideas

 Lowell Custom Homes
www.lowellcustomhomes.com - This beautiful home was in need of a few updates on a tight schedule. Under the watchful eye of Superintendent Dennis www.LowellCustomHomes.com Retractable screens, invisible glass panels, indoor outdoor living area porch. Levine we made the deadline with stunning results. We think you'll be impressed with this remodel that included a makeover of the main living areas including the entry, great room, kitchen, bedrooms, baths, porch, lower level and more!
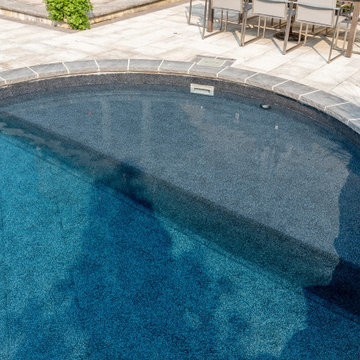
 Betz Pools Limited
The 7’ x 14’ half-moon tanning shelf has a uniform depth of one foot. This provides the perfect water-cooled play area for the children on hot summer days. Of course, watchful adult eyes and ample sunscreen are a must. Being located at the shallow end, the tanning shelf offers an additional entry point for the pool.

 Matthew Gallant Photography
Matthew Gallant
Inspiration for a contemporary backyard balcony deck remodel in Seattle with a roof extension
Inspiration for a contemporary backyard balcony deck remodel in Seattle with a roof extension
Find the right local pro for your project

 Dream Systems LLC
Clean, wire free installation. We make any media addition to your kitchen a seamless, beautiful centerpiece. Clear your counters of cookbooks, listen to music, watch a cooking show, or keep an eye on the kids via security cameras. We make your dream kitchen a reality.

 James River Construction, LLC.
The screened in porch is the perfect place to transition in and out of the pool or keep a watchful eye on the kids while staying cool.
Rustic exterior home idea in Richmond
Rustic exterior home idea in Richmond

 DeCocco Design
Plenty of seating for entertaining, cozy enough for two to stretch out of sofas for quiet evenings watching the TV, and easy on the eyes at all times.
Photo by Marilyn Peryer of Style House Photography.

 Ward Jewell Architect AIA
San Marino based clients were interested in developing a property that had been in their family for generations. This was an exciting proposition as it was one of the last surviving bayside double lots on the scenic Coronado peninsula in San Diego. They desired a holiday home that would be a gathering place for their large, close- knit family.
San Marino based clients were interested in developing a property that had been in their family for generations. This was an exciting proposition as it was one of the last surviving bayside double lots on the scenic Coronado peninsula in San Diego. They desired a holiday home that would be a gathering place for their large, close-knit family. Facing the Back Bay, overlooking downtown and the Bay Bridge, this property presented us with a unique opportunity to design a vacation home with a dual personality. One side faces a bustling harbor with a constant parade of yachts, cargo vessels and military ships while the other opens onto a deep, quiet contemplative garden. The home’s shingle-style influence carries on the historical Coronado tradition of clapboard and Craftsman bungalows built in the shadow of the great Hotel Del Coronado which was erected at the turn of the last century. In order to create an informal feel to the residence, we devised a concept that eliminated the need for a “front door”. Instead, one walks through the garden and enters the “Great Hall” through either one of two French doors flanking a walk-in stone fireplace. Both two-story bedroom wings bookend this central wood beam vaulted room which serves as the “heart of the home”, and opens to both views. Three sets of stairs are discretely tucked away inside the bedroom wings.
In lieu of a formal dining room, the family convenes and dines around a beautiful table and banquette set into a circular window bay off the kitchen which overlooks the lights of the city beyond the harbor. Working with noted interior designer Betty Ann Marshall, we designed a unique kitchen that was inspired by the colors and textures of a fossil the couple found on a honeymoon trip to the quarries of Montana. We set that ancient fossil into a matte glass backsplash behind the professional cook’s stove. A warm library with walnut paneling and a bayed window seat affords a refuge for the family to read or play board games. The couple’s fine craft and folk art collection is on prominent display throughout the house and helps to set an intimate and whimsical tone.
Another architectural feature devoted to family is the play room lit by a dramatic cupola which beacons the older grandchildren and their friends. Below the play room is a four car garage that allows the patriarch space to refurbish an antique fire truck, a mahogany launch boat and several vintage cars. Their jet skis and kayaks are housed in another garage designed for that purpose. Lattice covered skylights that allow dappled sunlight to bathe the loggia affords a comfortable refuge to watch the kids swim and gaze out upon the rushing water, the Coronado Bay Bridge and the romantic downtown San Diego skyline.
Architect: Ward Jewell Architect, AIA
Interior Design: Betty Ann Marshall
Construction: Bill Lyons
Photographer: Laura Hull
Styling: Zale Design Studio

Sponsored
Columbus, OH
Free consultation for landscape design!

Peabody Landscape Group
Columbus' Reliable Landscape Design & Contracting

 Kurtz Homes Naples
Inspiration for a mediterranean carpeted home theater remodel in Miami with red walls

 Amanda Martocchio Architecture
Michael Moran/OTTO photography
We took a predictable suburban spec house and transformed it into a unique home of enduring value and family-centered design. The existing footprint was expanded where it needed it most: in the family and kitchen area, creating a large square room with open views to a protected nature preserve abutting the property. An unexpected glass canopy and teak entry door are clues that what lies beyond is hardly commonplace.
The design challenge was to infuse modern-day functionality and architectural quality into a spec house. Working in partnership with Gary Cruz Studio, we designed the pared down, art-filled interiors with the goal of creating comfortable, purposeful living environments. We also sought to integrate the existing pool and rear deck into the overall building design, extending the usable space outside as a screened-in porch, a dining terrace, and a seating area around a stone fire pit.

 User
This Tri-color European Beech stands at attention under the watchful eye of this impressive Bald Eagle statue.
Inspiration for a huge traditional side yard stone formal garden.
Inspiration for a huge traditional side yard stone formal garden.

 Spayd's Landscape and Design
Inspiration for a large transitional backyard concrete paver and rectangular lap pool house remodel in Philadelphia

 bulthaup Chicago
bulthaup b3 kitchen in dark grey aluminum and stainless steel has a view to be envied by all! The simplicity and clarity of the cabinets and island allow the eye to float out into the mountain vista of this exquisite home by Bohlin Cywinski Jackson Architects.
Interior Design: WRJ Design
Contractor: Cox Construction
Photography: Edward A. Riddell
 Polsky Perlstein Architects
Bruce Damonte
Inspiration for a contemporary formal living room remodel in San Francisco with beige walls and a ribbon fireplace
Inspiration for a contemporary formal living room remodel in San Francisco with beige walls and a ribbon fireplace



 Breathe Design Studio
Completed in 2015, this project incorporates a Scandinavian vibe to enhance the modern architecture and farmhouse details. The vision was to create a balanced and consistent design to reflect clean lines and subtle rustic details, which creates a calm sanctuary. The whole home is not based on a design aesthetic, but rather how someone wants to feel in a space, specifically the feeling of being cozy, calm, and clean. This home is an interpretation of modern design without focusing on one specific genre; it boasts a midcentury master bedroom, stark and minimal bathrooms, an office that doubles as a music den, and modern open concept on the first floor. It’s the winner of the 2017 design award from the Austin Chapter of the American Institute of Architects and has been on the Tribeza Home Tour; in addition to being published in numerous magazines such as on the cover of Austin Home as well as Dwell Magazine, the cover of Seasonal Living Magazine, Tribeza, Rue Daily, HGTV, Hunker Home, and other international publications.
Featured on Dwell!
https://www.dwell.com/article/sustainability-is-the-centerpiece-of-this-new-austin-development-071e1a55

 Inside Eye Design
Rustic warmth, yet inviting with soft color, this living room invites you to throw open the doors, relax with your feet up and watch the spectacular sunset. Wood floors by DiMarino Signature Flooring on Tierra Verde, Oriental by Shiraz Rug Gallery in Tampa, Custom pillows and window treatment by Joann's Interiors on St Pete Beach.
 Lowell Custom Homes
www.lowellcustomhomes.com - This beautiful home was in need of a few updates on a tight schedule. Under the watchful eye of Superintendent Dennis www.LowellCustomHomes.com Retractable screens, invisible glass panels, indoor outdoor living area porch. Levine we made the deadline with stunning results. We think you'll be impressed with this remodel that included a makeover of the main living areas including the entry, great room, kitchen, bedrooms, baths, porch, lower level and more!

 Grandin Road
Say hello to the star attraction of your next spooky soiree: our Animated Zaltana Fortune Teller. We see many hauntingly captivated guests in your future. Have a seat across from her, if you dare, and watch with nervous anticipation as she casts a worried eye over her tarot cards and begins to predict great prosperity or… well… the less-promising alternatives. In a frightfully real experience, Zaltana's hand moves back and forth over the cards, eyes light up and her mouth moves as she speaks five different fortunes. Zaltana's dressed to thrill in a silky purple dress, colorful head-wrap, and lots of gold bangle bracelets. A wickedly expressive face makes her one convincing character.
Sponsored
Columbus, OH
Free consultation for landscape design!
Peabody Landscape Group
Columbus' Reliable Landscape Design & Contracting

 Semmes & Co. Builders, Inc
Elliott Johnson Photography
Inspiration for a farmhouse living room remodel in San Luis Obispo
Inspiration for a farmhouse living room remodel in San Luis Obispo

 Period Architecture Ltd.
Angle Eye Photography
Elegant dark wood floor single front door photo in Philadelphia with white walls and a white front door
Elegant dark wood floor single front door photo in Philadelphia with white walls and a white front door

 Sarah Seung-McFarland
Photo: Sarah McFarland © 2016 Houzz
Inspiration for a country kitchen remodel in New York
Inspiration for a country kitchen remodel in New York
8