
Search results for "Watching" in Home Design Ideas

 Citizen Watch Company of America, Inc
CITIZEN Gallery wall clock in silver with metallic blue hands which is inspired by the first Citizen watch. Sweep second hand.

 Thomas Rex Hardy, AIA
Construction by Plath + Co.
Photography by Eric Rorer.
Interior Design by Jan Wasson.
Family room - large transitional enclosed dark wood floor family room idea in San Francisco with white walls and a wall-mounted tv
Family room - large transitional enclosed dark wood floor family room idea in San Francisco with white walls and a wall-mounted tv

 DEANE Inc | Distinctive Design & Cabinetry
DEANE selected durable materials – quartz counter tops, lucite hardware, herringbone marble tile to create a worry-free space for entertaining. The custom bar features sliding glass doors to house serving dishes, platters and glasses along with an ice-maker and sink for entertaining with a coffee station.
Find the right local pro for your project

 TV Lift Cabinet by Cabinet Tronix
Stunning Outdoor Cumaru and Mamawood porcelain backyard TV lift cabinet furniture
Why settle for anything less in your backyard than you expect from your country club or favorite Caribbean resort? We’re here to help you create that sense of luxury and indulgence within the comfort of your patio with our stylish, practical and utterly functional outdoor hidden TV cabinet™. The easy way to protect your TV and watch TV outside without the need to fix your flat screen to a wall – or have a wall built to attach your TV too – our outdoor TV cabinet couple the finesse of our indoor units with weatherproofed designs built to withstand the elements.
A flawless marriage of wood and tile
Select from 4 rustic wood tile colors for the body of the piece
Optional 360 swivel to watch from different
Ask about our optional TV island covers
10 year warranty is standard for US made TV lift
The Design
Cumaru wood topped over natural rustic wood looked Mamawood tile, is everything you could wish for in a stylish, architecturally-led outdoor addition with sublime materials, total functionality and all of the ease and convenience that comes from dealing with the market leaders in TV lift systems.
Your Unit – Your Choice
A flawless marriage of form and function, wood and tile combination piece features simply stunning Brazilian Cumaru wood and the incredibly stylish Mamawood tile wood-effect body in your choice of color.
https://www.cabinet-tronix.com/tv-lift-cabinets/deck-cumaru-tile-tv-island/

 Gaetano Hardwood Floors, Inc.
Custom European White Oak, engineered 3/4" x 10" Plank.
The Bowman Group
Example of a large trendy medium tone wood floor and brown floor multiuse home gym design in Orange County with gray walls
Example of a large trendy medium tone wood floor and brown floor multiuse home gym design in Orange County with gray walls

 Dona Rosene Interiors
Client downsizing into an 80's hi-rise condo hired designer to convert the small sitting room between the master bedroom & bathroom to her Home Office. Although the client, a female executive, was retiring, her many obligations & interests required an efficient space for her active future.
Interior Design by Dona Rosene Interiors
Photos by Michael Hunter

 Kitchen Design Gallery
Example of a mid-sized beach style kitchen design in Jacksonville with shaker cabinets and quartz countertops

 Hope Pinc Design
Example of a farmhouse medium tone wood floor and brown floor eat-in kitchen design in San Diego with shaker cabinets, white cabinets and white countertops

 Schoolhouse
David Tsay for STYLED by Emily Henderson
Example of a farmhouse built-in desk light wood floor study room design in Portland
Example of a farmhouse built-in desk light wood floor study room design in Portland

 McClean Design
Designer: Paul McClean
Project Type: New Single Family Residence
Location: Los Angeles, CA
Approximate Size: 15,500 sf
Completion Date: 2012
Photographer: Jim Bartsch

 Nukitchens
We designed this kitchen using Plain & Fancy custom cabinetry with natural walnut and white pain finishes. The extra large island includes the sink and marble countertops. The matching marble backsplash features hidden spice shelves behind a mobile layer of solid marble. The cabinet style and molding details were selected to feel true to a traditional home in Greenwich, CT. In the adjacent living room, the built-in white cabinetry showcases matching walnut backs to tie in with the kitchen. The pantry encompasses space for a bar and small desk area. The light blue laundry room has a magnetized hanger for hang-drying clothes and a folding station. Downstairs, the bar kitchen is designed in blue Ultracraft cabinetry and creates a space for drinks and entertaining by the pool table. This was a full-house project that touched on all aspects of the ways the homeowners live in the space.
Photos by Kyle Norton

 Tim Barber Architects
Interior design by Tineke Triggs of Artistic Designs for Living. Photography by Laura Hull.
Example of a large classic enclosed dark wood floor and brown floor family room design in San Francisco with a wall-mounted tv, green walls and no fireplace
Example of a large classic enclosed dark wood floor and brown floor family room design in San Francisco with a wall-mounted tv, green walls and no fireplace
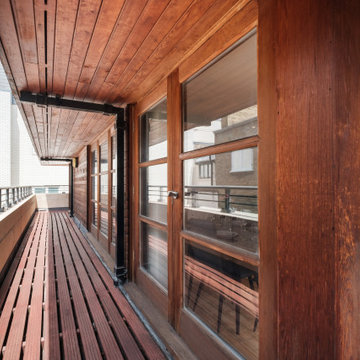
 UpperKey
The London long wooden terrace is a spacious outdoor area that stretches out along the length of a building. The terrace is made of beautiful wooden planks, with a natural grain and warm hue that adds to its rustic charm.
The terrace is devoid of any furniture, providing a wide-open space that invites guests to explore and enjoy the stunning views of the surrounding cityscape. The lack of furniture allows the natural beauty of the terrace to take center stage, with the wooden planks offering a simple yet elegant backdrop for any outdoor activity.
The terrace overlooks the bustling streets of London, with a mix of modern and historic buildings visible in the distance. From this vantage point, visitors can watch the comings and goings of the city below, with the hum of traffic and the chatter of pedestrians providing a constant background noise.
The terrace is also bathed in natural light, with the sun's rays casting a warm glow on the wooden planks throughout the day. As the sun sets, the terrace takes on a different character, with the warm glow of nearby street lamps casting a soft light on the wooden planks and creating a cozy and inviting atmosphere.
Overall, the London long wooden terrace is a stunning outdoor space that offers an expansive and unobstructed view of the surrounding city. Its lack of furniture makes it a versatile space that can be used for a variety of outdoor activities, from yoga and meditation to social gatherings and events.
 User
UserMerle Prosofky Photography Ltd.
Mid-sized transitional galley ceramic tile wet bar photo in Edmonton with an undermount sink, dark wood cabinets, granite countertops, gray backsplash, glass tile backsplash and shaker cabinets
Mid-sized transitional galley ceramic tile wet bar photo in Edmonton with an undermount sink, dark wood cabinets, granite countertops, gray backsplash, glass tile backsplash and shaker cabinets

 Dave Fox Design Build Remodelers
This project involved converting a partially finished basement into an ultimate media room with an English pub. The family is big on entertaining and enjoys watching movies and college football. It was important to combine the media area with the pub to create options for guests within the same space. Although the home has a full sized basement the staircase was centrally located, which made it difficult for special configuration. As a result, we were able to work with the existing plan be designing a media area large enough for a sectional sofa and additional seating with the English pub at the far end of the room.
The home owner had a projection screen on a bare wall with the electrical components stacked on boxes. The new plan involved installing new cabinets to accommodate components and surround the screen to give it a built-in finish. Open shelving also allows the homeowner to feature some of their collectible sports memorabilia. As if the 130 inch projection screen wasn’t large enough, the surround sound system makes you feel like you are part of the action. It is as close to the I MAX viewing experience as you are going to get in a home. Sound-deadening insulation was installed in the ceiling and walls to prevent noise from penetrating the second floor.
The design of the pub was inspired by the home owner’s favorite local pub, Brazenhead. The bar countertop with lift-top entrance was custom built by our carpenters to simulate aged wood. The finish looks rough, but it is smooth enough to wipe down easily. The top encloses the bar and provides seating for guests. A TV at the bar allows guest to follow along with the game on the big screen or tune into another game. The game table provides even another option for entertainment in the media room. Stacked stone with thick mortar joints was installed on the face of the bar and to an opposite wall containing the entrance to a wine room. Hand scrapped hardwood floors were installed in the pub portion of the media room to provide yet another touch to “Brazenhead” their own pub.
The wet bar is under a soffit area that continues into the media area due to existing duct work. We wanted to creatively find a way to separate the two spaces. Adding trim on the ceiling and front of soffit at the bar defined the area and made a great transition from the drywall soffit to the wet bar. A tin ceiling was installed which added to the ambience of the pub wet bar and further aided in defining the soffit as an intentional part of the design. Custom built wainscoting borders the perimeter of the media room. The end result allows the client to comfortably entertain in a space designed just for them.


 Stephanie James Interiors
Stephanie James: “Understanding the client’s style preferences, we sought out timeless pieces that also offered a little bling. The room is open to multiple dining and living spaces and the scale of the furnishings by Chaddock, Ambella, Wesley Hall and Mr. Brown and lighting by John Richards and Visual Comfort were very important. The living room area with its vaulted ceilings created a need for dramatic fixtures and furnishings to complement the scale. The mixture of textiles and leather offer comfortable seating options whether for a family gathering or an intimate evening with a book.”
Photographer: Michael Blevins Photo

 Anita Clark
Kitchen - coastal l-shaped kitchen idea in Boston with recessed-panel cabinets, white backsplash and an island
 User
UserMid-sized transitional look-out carpeted, gray floor and wood wall family room photo in Denver with a bar and gray walls

 Dillard-Jones Builders
Inspiro 8
Mountain style deck photo with a fire pit, decking and a roof extension
Mountain style deck photo with a fire pit, decking and a roof extension
27