
Search results for "Watching" in Home Design Ideas
 Media Design Associates
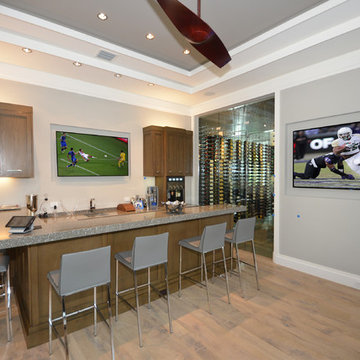
Watching more than one sport at a time makes this owner happy! Utilized Savant system multiscreen viewing, can actually watch multiple screens on one TV!
 Watch Hill Designs, LLC
Cottage Westerly, RI
Watch Hill
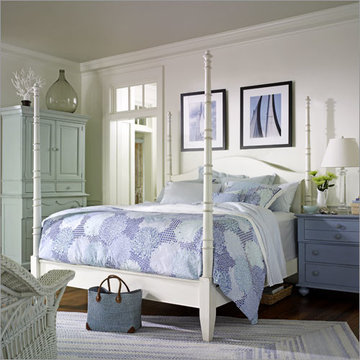
Bedroom - mid-sized coastal guest dark wood floor bedroom idea in Providence with white walls and no fireplace
Bedroom - mid-sized coastal guest dark wood floor bedroom idea in Providence with white walls and no fireplace
 Watch Hill Designs, LLC
Watch Hill, Westerly RI 02891
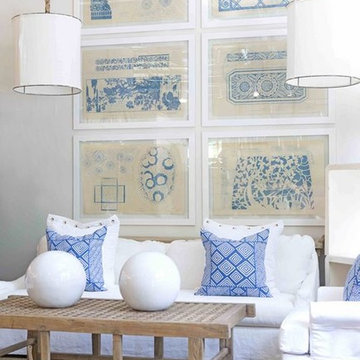
Family room library - mid-sized contemporary loft-style light wood floor family room library idea in Providence with white walls, no tv, a corner fireplace and a stone fireplace
Family room library - mid-sized contemporary loft-style light wood floor family room library idea in Providence with white walls, no tv, a corner fireplace and a stone fireplace
Find the right local pro for your project
 F9 Productions Inc.
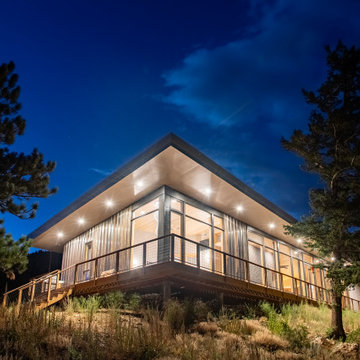
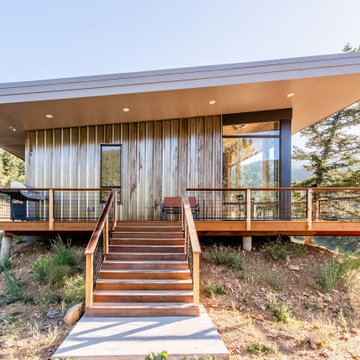
Imagine a home nestled in Colorado’s mountains that feels as enduring as the landscape itself. East Watch is that place – efficient, tough, and thoughtfully designed to make mountain living effortless and enjoyable. It’s where modern ideas meet nature’s demands, creating a space that’s both beautiful and practical.
Our clients wanted a mountain retreat that saved energy, stood strong against the elements, and stayed functional as life changes. High up at 8,200 feet, efficiency was key to cut heating costs, while durability meant handling winds up to 100mph and heavy snow. They also planned for the future with easy access – no stairs, wide doors, and spots for handrails if needed.
Mountain homes can rack up bills and wear down fast from weather and fires. We solved that with smart solar heating that covers most warmth needs naturally, using big windows and heavy walls to store heat. For strength, steel framing and fire-safe materials keep everything secure. And for everyday ease, the layout follows “form follows function,” making spaces like the kitchen intuitive and the whole home barrier-free.
The core idea? Work with the sun and the site. Windows face southeast for passive heat gain, with overhangs to block summer sun and shed snow. Inside, sloped ceilings let hot air escape, and thermal masses like the concrete floor hold warmth overnight. It’s a design that flows naturally, promoting comfort without extra effort.
Built on steel posts and beams for unshakeable support, the exterior uses corten steel, stone, and glass – all local, low-maintenance, and fire-resistant. The roof is top-rated for fires, and the deck withstands the elements year after year. Efficient floor heating kicks in only when necessary, keeping things cozy and costs low.
Simple and serene, with soft colors and clean shapes that let the views shine. Wide hallways and no steps make navigation easy, with thoughtful prep for any future needs. It’s a home that feels open, peaceful, and perfectly in tune with the outdoors.
Since 2019, East Watch has been a haven of sustainability and strength. It reduces energy use, withstands the mountains’ challenges, and adapts to life’s stages – all while offering stunning views and daily comfort. A true example of design that enhances how you live, built for lasting joy and resilience.
 F9 Productions Inc.
Imagine a home nestled in Colorado’s mountains that feels as enduring as the landscape itself. East Watch is that place – efficient, tough, and thoughtfully designed to make mountain living effortless and enjoyable. It’s where modern ideas meet nature’s demands, creating a space that’s both beautiful and practical.
Our clients wanted a mountain retreat that saved energy, stood strong against the elements, and stayed functional as life changes. High up at 8,200 feet, efficiency was key to cut heating costs, while durability meant handling winds up to 100mph and heavy snow. They also planned for the future with easy access – no stairs, wide doors, and spots for handrails if needed.
Mountain homes can rack up bills and wear down fast from weather and fires. We solved that with smart solar heating that covers most warmth needs naturally, using big windows and heavy walls to store heat. For strength, steel framing and fire-safe materials keep everything secure. And for everyday ease, the layout follows “form follows function,” making spaces like the kitchen intuitive and the whole home barrier-free.
The core idea? Work with the sun and the site. Windows face southeast for passive heat gain, with overhangs to block summer sun and shed snow. Inside, sloped ceilings let hot air escape, and thermal masses like the concrete floor hold warmth overnight. It’s a design that flows naturally, promoting comfort without extra effort.
Built on steel posts and beams for unshakeable support, the exterior uses corten steel, stone, and glass – all local, low-maintenance, and fire-resistant. The roof is top-rated for fires, and the deck withstands the elements year after year. Efficient floor heating kicks in only when necessary, keeping things cozy and costs low.
Simple and serene, with soft colors and clean shapes that let the views shine. Wide hallways and no steps make navigation easy, with thoughtful prep for any future needs. It’s a home that feels open, peaceful, and perfectly in tune with the outdoors.
Since 2019, East Watch has been a haven of sustainability and strength. It reduces energy use, withstands the mountains’ challenges, and adapts to life’s stages – all while offering stunning views and daily comfort. A true example of design that enhances how you live, built for lasting joy and resilience.

 Knoll Landscape Design Miami
knoll landscape design miami
designer brent knoll
hummingbird nectaring on red flower
Design ideas for a tropical landscaping in Miami.
Design ideas for a tropical landscaping in Miami.
 Desert Star Construction

The billiard room is the perfect entertainment area. Serve cold drinks from the full bar while watching your favorite sporting event on the flat screen television. Then watch the stars come out with the fiber optic "starry sky" ceilings. Bright French doors provide natural light to the room and complete this elegant entertainment space.
 Dalius & Greta Design
Architect Dalius Regelskis
DGD / Dalius & Greta Design
Vilnius, Lithuania
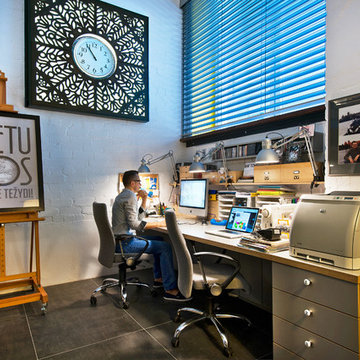
Inspiration for an eclectic home office remodel in Other
Inspiration for an eclectic home office remodel in Other
 Outdoor Dreams

Inspiration for a timeless backyard concrete patio remodel in Richmond with a fire pit

 Pine Street Carpenters & The Kitchen Studio
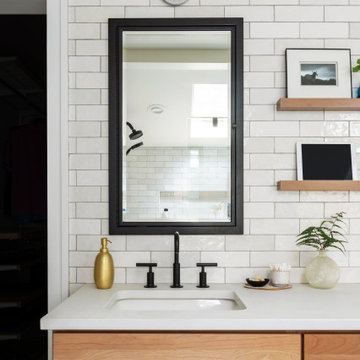
Example of a transitional bathroom design in Philadelphia

 Nick Pancheau, AIA

The bridge extends through the home and becomes a cantilevered deck. #FOASmallSpaces
Photo credit: Louis Habeck
Small industrial exterior home idea in Other
Small industrial exterior home idea in Other

 Le Klein
Photo: Le Michelle Nguyen © 2014 Houzz
Inspiration for an eclectic living room remodel in Montreal with white walls
Inspiration for an eclectic living room remodel in Montreal with white walls

 Tom Bassett-Dilley Architect, Ltd.
This 1960 house was in need of updating from both design and performance standpoints, and the project turned into a comprehensive deep energy retrofit, with thorough airtightness and insulation, new space conditioning and energy-recovery-ventilation, triple glazed windows, and an interior of incredible elegance. While we maintained the foundation and overall massing, this is essentially a new house, well equipped for a new generation of use and enjoyment.
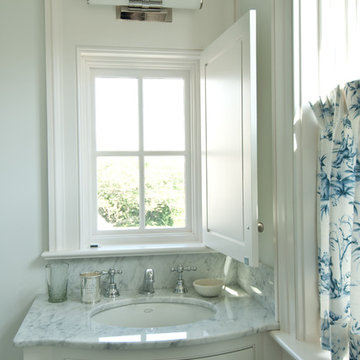
 Michael McKinley and Associates, LLC
Photo credit: Kindra Clineff
If you can't decide whether you want a mirror or a window above your sink...choose both. This mirror opens up to a window with a view of Watch Hill, Rhode Island.
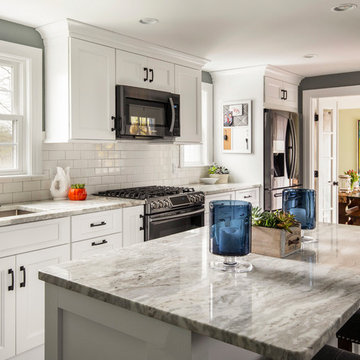
 WatchCity Kitchens LLC
By taking down an exterior door and opening the space into the living room, we took a tiny cramped U-shaped kitchen and made it a fantastic place to entertain. Black appliances, hardware and plumbing provide contrast to the white cabinets and tile. The neutral Coastal Surf quartzite ties the space together with the finishes in the living room.
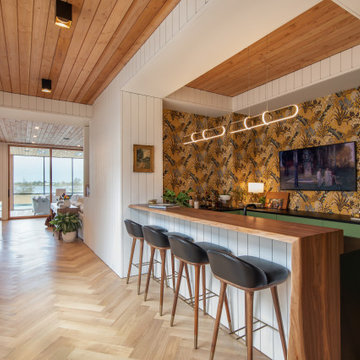



 Stanley Furniture Co Inc
COASTAL LIVING RETREAT
20TH CENTURY COTTAGE MEETS 21ST CENTURY DESIGN
Example of a beach style dining room design in Other
Example of a beach style dining room design in Other
31