
Search results for "Water build up" in Home Design Ideas
 Meadowlark Design+Build
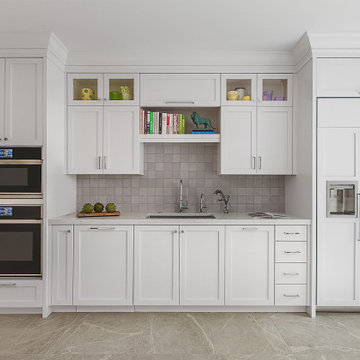
A kitchen with white cabinetry, glass doors, and an open shelf.
Kitchen - contemporary single-wall porcelain tile and gray floor kitchen idea in Detroit with an undermount sink, shaker cabinets, white cabinets, quartz countertops, gray backsplash, ceramic backsplash, stainless steel appliances and white countertops
Kitchen - contemporary single-wall porcelain tile and gray floor kitchen idea in Detroit with an undermount sink, shaker cabinets, white cabinets, quartz countertops, gray backsplash, ceramic backsplash, stainless steel appliances and white countertops

 Gardens by Jeffrey Bale
Jeffrey Bale
Inspiration for an eclectic shade backyard landscaping in Portland.
Inspiration for an eclectic shade backyard landscaping in Portland.

 Gentili Custom Pools
Hot tub - mid-sized mediterranean backyard stamped concrete and custom-shaped infinity hot tub idea in Orange County
Find the right local pro for your project

 Build A Pool
This large free form pool has two impressive focal points. The oversized raised spa has a faux infinity glass tile spillway. There is a large, pass through stone masonry fireplace on one side and a large, flagstone beach entry on the rest of the perimeter leading to a large lounging sun ledge. On the sun ledge are three Jandi color LED water bubblers that work in concert with the Jandi color LED pool lights in the spa and pool.
Opposite the spa area is a large rockfall with grotto, Big Ride slide, and smaller wrap around waterfall.
This is a 9′ diving pool that is approximately 1,080 sq ft area. It has the premium Caribbean Blue Luminous Beadcrete plaster from Pebble Tech as its interior finish.
Custom home design by Brent Gibson Classic Design, built by Oxford Homes.

 Searl Lamaster Howe Architects
Tony Soluri
Inspiration for a mid-sized industrial galley concrete floor open concept kitchen remodel in Chicago with flat-panel cabinets, dark wood cabinets, quartz countertops, white backsplash, white appliances and an island
Inspiration for a mid-sized industrial galley concrete floor open concept kitchen remodel in Chicago with flat-panel cabinets, dark wood cabinets, quartz countertops, white backsplash, white appliances and an island

 Wittmann Building Corp
Inspiration for a timeless foyer remodel in Miami with white walls and a white front door

 Lifescape Colorado.
Example of a large trendy courtyard stone patio design in Denver with a fire pit and no cover



 Duet Design Group
Example of a classic built-in desk medium tone wood floor home office design in Denver

 RSU Contractors
Patio - large traditional backyard concrete patio idea in Nashville with a roof extension and a fireplace

 BC&J Architecture
 designed a floating home that is now located at its permanent location on the Willamette River in Portland. The home was constructed at a Marina an hour from the final home location. Upon completion, the home was floated up the Willamette River to the current site.
The homeowners were looking for a river side, cottage style house well suited to entertaining. At 2,100 square feet, the home has an open floor plan with a large kitchen opening to a dining room and the living room with views onto the river.
Upstairs, the master bedroom extends toward the river under a large centered dormer. On the opposite side of the master bedroom is a bonus room under a symmetrical dormer that will serve as guest quarters when adult children and grandchildren visit.

 Tracy Lynn Studio
Zack Benson Photography
Transitional master gray tile and subway tile medium tone wood floor freestanding bathtub photo in San Diego with gray cabinets, gray walls, an undermount sink and a hinged shower door
Transitional master gray tile and subway tile medium tone wood floor freestanding bathtub photo in San Diego with gray cabinets, gray walls, an undermount sink and a hinged shower door

 Tilting Windmill Landscape Design
This tiny courtyard garden is anchored by the bright green ceramic water feature in a basin. Espaliered Loropetalum and Camellia break up the hard surface of the wall. The fountain is surrounded by shade-loving evergreen shrubs and perennials.

 Flagg Coastal Homes
Entrance to the 2014 Coastal Living Showhouse
O McGoldrick Photography
Coastal blue two-story gable roof idea in San Diego with a mixed material roof
Coastal blue two-story gable roof idea in San Diego with a mixed material roof



 Blue Water Design Build
This Seattle home was a full house remodel that embraces the charm of a modern farmhouse design. Incorporated stylish shiplap walls throughout the house. Enjoy a beautiful tile backsplash that adds a touch of elegance to your cooking space along with a custom range to enhance your kitchen's aesthetic and functionality. Cozy up by the new wood-burning fireplace, perfect for chilly Seattle nights. The open-concept layout creates a seamless flow between living areas, ideal for entertaining. Indulge in a luxurious large en suite bathroom complete with high-end fixtures and finishes, and take advantage of the spacious walk-in closet designed to meet all your storage needs. This remodel will not only elevate your home's beauty but also increase its value and appeal.


 PineForest Remodeling and Repair
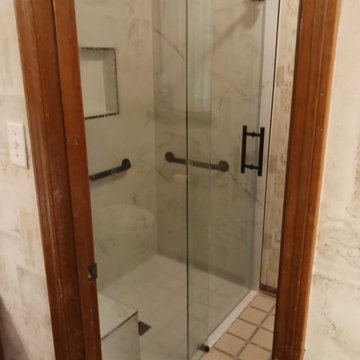
Black sliding door glass enclosure
Bathroom - bathroom idea in Houston
Bathroom - bathroom idea in Houston



Sponsored
Columbus, OH
Free consultation for landscape design!

Peabody Landscape Group
Franklin County's Reliable Landscape Design & Contracting
 Advanced House Plans
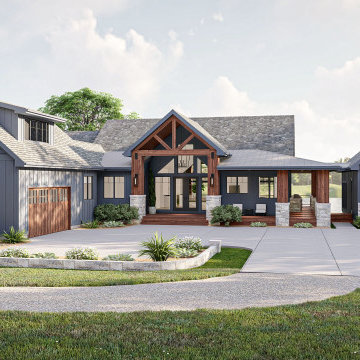
Custom of the Flat Water plan (29882)
If you are looking for a lake home with plenty of outdoor space, look no further than the Flat Water plan. The exterior of the house has a unique curb appeal with its combination of shake siding, wood beams, and large windows. The split garage immediately sets this home apart from the others. Both 2 car garages are connected to the house by a massive covered deck that wraps all the way around the rear of the house.
Just inside the home, you'll walk into a large entry with a soaring cathedral ceiling that flows into the great room. The great room is warmed by a fireplace with built-in bookshelves. The kitchen and dining room are open to the great room. The kitchen includes a large walk-in pantry and a large island with a snack bar. Behind the kitchen, you will find a wonderful pocket office with a desk. On the left side of the home, you'll find 2 bedrooms. The master suite includes a large bathroom with his/her vanities, a wet room, an enclosed toilet, and a huge walk-in closet. Bedroom 2 has access to its own bathroom as well.
An optional finished basement adds 2072 sq ft of finished space that includes amazing amenities like a theater room with a raised seating platform, a rec area, 3 additional bedrooms, an additional family room, and a mudroom with a bathroom that allows you to shower on your way in from the water. A lake bar on the backside of the garage opens up to the waterfront for your outdoor entertainment.

 Aria Design Inc
Architecture by Horst Architects
www.horst-architects.com
John Ellis Photography
Powder room - contemporary black tile powder room idea in Orange County with a vessel sink and black countertops
Powder room - contemporary black tile powder room idea in Orange County with a vessel sink and black countertops

 Interiors by Steven G
Barry Grossman Photography
Living room - contemporary white floor living room idea in Miami with a bar
Living room - contemporary white floor living room idea in Miami with a bar
53