
Search results for "Water connecting" in Home Design Ideas

 Whitten Architects
Trent Bell Photography
Huge trendy white two-story wood gable roof photo in Portland Maine
Huge trendy white two-story wood gable roof photo in Portland Maine

 Oregon Hot Tub
Inspiration for a mid-sized tropical backyard rectangular aboveground hot tub remodel in Portland with decking

 The Parks of Plaquemines
The hot tub is surrounded by glass tiles and connected to the pool's design.
Example of a mid-sized tuscan backyard concrete paver and rectangular natural hot tub design in New Orleans
Example of a mid-sized tuscan backyard concrete paver and rectangular natural hot tub design in New Orleans
Find the right local pro for your project


 Luxus Construction & Design INC.
Design by Serge, consultation Michael.
Custom medicine cabinets with two mirrored doors.
Custom sink cabinet.
Seagrass Limestone countertop and tiles.
Mosaic wall tiles.
Hans Grohe plumbing fixtures with rain showerhead.
LED accent lighting.



Sponsored
Columbus, OH
Free consultation for landscape design!

Peabody Landscape Group
Columbus' Reliable Landscape Design & Contracting
 CCS ARCHITECTURE
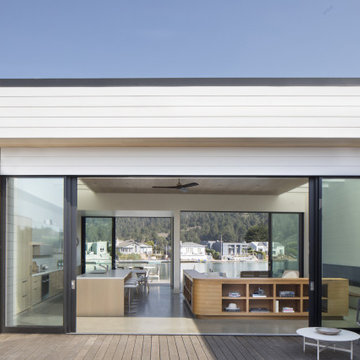
To the north the rooms are aimed towards the water and the mountain beyond. The upper deck seamlessly connects to the inside and terraces down to the lagoon deck, which creates two places to enjoy.



 Sunset Construction & Design
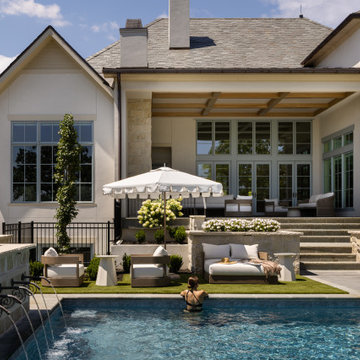
Fire and water feature set atop a 36" column. Water spills over into a ponding basin. A float system connected to irrigation makes it trouble free.
Greg, Sunset Construction
 Water & Earth Landscape Design
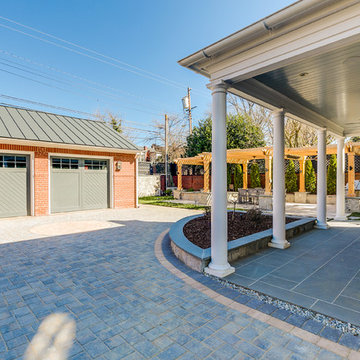
A curved step follows the edge of the columned porch and meets the open paved courtyard. The view shows how the covered area connects to the garden beyond.

Sponsored
Columbus, OH
Free consultation for landscape design!
Peabody Landscape Group
Columbus' Reliable Landscape Design & Contracting

 d KISER design.construct, inc.
poject by d KISER design.construct, inc.
Photography by Colin Conces
Small trendy white tile and porcelain tile porcelain tile and white floor drop-in bathtub photo in Omaha with flat-panel cabinets, dark wood cabinets, a one-piece toilet, white walls, an undermount sink, quartzite countertops and white countertops
Small trendy white tile and porcelain tile porcelain tile and white floor drop-in bathtub photo in Omaha with flat-panel cabinets, dark wood cabinets, a one-piece toilet, white walls, an undermount sink, quartzite countertops and white countertops


 Broadhurst + Associates
A Room With A View
Working in close collaboration with the architect, windows, doors and elevations have been coordinated to maximize connections to the outside. Here an axial connection allows the Sun garden to be enjoyed from the living room.

 Landscape Connection
Matt DeLong www.mattdelongphotography.com
Design ideas for a traditional shade backyard brick landscaping in Denver with a fire pit.
Design ideas for a traditional shade backyard brick landscaping in Denver with a fire pit.

Sponsored
Sunbury, OH

J.Holderby - Renovations
Franklin County's Leading General Contractors - 2X Best of Houzz!

 DDLA Design Landscape Architecture
Located in the Uptown area of Dallas, this modern townhome features a new outdoor living area providing a private retreat for an owner retreat and entertaining. The space includes an outdoor cooking area, dining, fountain, built-in seating area and linear fire pit.
 Whitten Architects
Trent Bell Photography
Living room - huge contemporary open concept living room idea in Portland Maine with white walls, a standard fireplace, a stone fireplace and a concealed tv
Living room - huge contemporary open concept living room idea in Portland Maine with white walls, a standard fireplace, a stone fireplace and a concealed tv
 Water & Earth Landscape Design
The planted side garden opens toward the outdoor kitchen and timber doors beyond. A simple lawn strip and pale stepping pads connect these spaces.
Home design - contemporary home design idea in San Francisco
Home design - contemporary home design idea in San Francisco
90