
Search results for "Water connecting" in Home Design Ideas


 Treve Johnson Photography
Treve Johnson
Inspiration for a small craftsman kitchen remodel in San Francisco with a single-bowl sink, glass-front cabinets, medium tone wood cabinets, marble countertops and white backsplash
Inspiration for a small craftsman kitchen remodel in San Francisco with a single-bowl sink, glass-front cabinets, medium tone wood cabinets, marble countertops and white backsplash
Find the right local pro for your project

 City Garden Company
Modern deck and handrail connecting the house to the driveway, with a relaxing modern water feature.
Inspiration for a small modern backyard ground level metal railing water fountain deck remodel in Atlanta with no cover
Inspiration for a small modern backyard ground level metal railing water fountain deck remodel in Atlanta with no cover

 StudioLAB
A young couple with three small children purchased this full floor loft in Tribeca in need of a gut renovation. The existing apartment was plagued with awkward spaces, limited natural light and an outdated décor. It was also lacking the required third child’s bedroom desperately needed for their newly expanded family. StudioLAB aimed for a fluid open-plan layout in the larger public spaces while creating smaller, tighter quarters in the rear private spaces to satisfy the family’s programmatic wishes. 3 small children’s bedrooms were carved out of the rear lower level connected by a communal playroom and a shared kid’s bathroom. Upstairs, the master bedroom and master bathroom float above the kid’s rooms on a mezzanine accessed by a newly built staircase. Ample new storage was built underneath the staircase as an extension of the open kitchen and dining areas. A custom pull out drawer containing the food and water bowls was installed for the family’s two dogs to be hidden away out of site when not in use. All wall surfaces, existing and new, were limited to a bright but warm white finish to create a seamless integration in the ceiling and wall structures allowing the spatial progression of the space and sculptural quality of the midcentury modern furniture pieces and colorful original artwork, painted by the wife’s brother, to enhance the space. The existing tin ceiling was left in the living room to maximize ceiling heights and remain a reminder of the historical details of the original construction. A new central AC system was added with an exposed cylindrical duct running along the long living room wall. A small office nook was built next to the elevator tucked away to be out of site.

Example of a mid-sized country freestanding desk home office design in New York with white walls and no fireplace




 Lisa Tharp Design
New kitchen wing, with shed dormer. Interior architecture and design by Lisa Tharp. Custom yacht counter chairs.
Deck flanked by outdoor shower wing, kitchen and screen porch
Photography by Michael J. Lee

 Arbordale Landscaping Ltd
Boxwood hedge surround a beautiful Star Magnolia Specimen tree at the front entrance, which holds a very elegant white flower in the spring time. Red door painted for emphasis and fitting in with the English Garden theme.
 Board & Vellum
Photos by TCPeterson Photography.
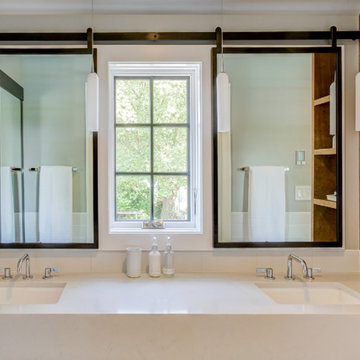
Mid-sized transitional master white tile and ceramic tile bathroom photo in Seattle with an undermount sink, solid surface countertops, medium tone wood cabinets and gray walls
Mid-sized transitional master white tile and ceramic tile bathroom photo in Seattle with an undermount sink, solid surface countertops, medium tone wood cabinets and gray walls
 Water & Earth Landscape Design
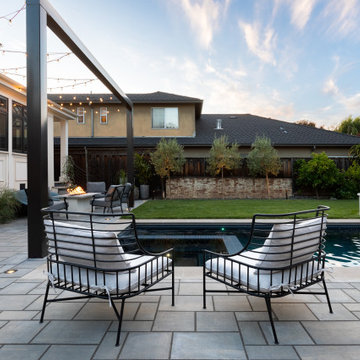
Poolside chairs face the water and lawn beneath a simple frame for string lights. Paving connects the terrace with the steps to the house.
Inspiration for a backyard patio remodel in San Francisco with no cover
Inspiration for a backyard patio remodel in San Francisco with no cover
 Water & Earth Landscape Design
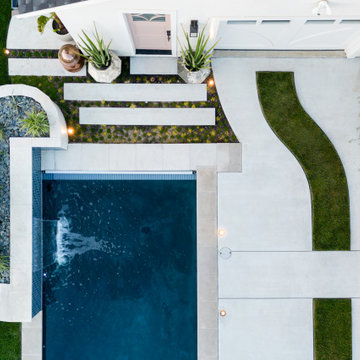
The straight pool meets rounded planting and narrow lawn insets. Pale paths connect the water with the detached building.
Inspiration for a backyard rectangular pool landscaping remodel in San Francisco
Inspiration for a backyard rectangular pool landscaping remodel in San Francisco

 JLF & Associates, Inc.
A house floating on water—or so it seems. Responding to the lakeside site, the building unfolds in four segments connected by footbridges. Pitched roofs of Corten steel hover above walls clad in stacked limestone and reclaimed timber. A Tennessean sanctuary of space and light, as serene as a pagoda, as homey as a ranch.

Sponsored
Columbus, OH
Free consultation for landscape design!

Peabody Landscape Group
Franklin County's Reliable Landscape Design & Contracting

 Peter Vincent Architects
The boy’s bedroom wing appears to float and is capped by a butterfly roof and connected to the main volume by a glass link, surrounded by water on both sides.

 Glen Gate Company
Comfy chairs provide seating next to a beautiful pool. Attached kitchen provides space for preparing for events, or storing chilled beverages.
Inspiration for a mid-sized timeless backyard stone and rectangular full sun and natural pool house remodel for summer in New York
Inspiration for a mid-sized timeless backyard stone and rectangular full sun and natural pool house remodel for summer in New York


 Hodgins et Associés - Architectes paysagistes
A rill through the lawn connects the reflecting pond to the last basin before dropping into Lake Massawippi.
Inspiration for a mid-sized contemporary water fountain landscape in Montreal.
Inspiration for a mid-sized contemporary water fountain landscape in Montreal.



 Landscape Connection
Matt DeLong www.mattdelongphotography.com
This is an example of a traditional shade courtyard brick landscaping in Denver with a fire pit.
This is an example of a traditional shade courtyard brick landscaping in Denver with a fire pit.
 JLF & Associates, Inc.
A house floating on water—or so it seems. Responding to the lakeside site, the building unfolds in four segments connected by footbridges. Pitched roofs of Corten steel hover above walls clad in stacked limestone and reclaimed timber. A Tennessean sanctuary of space and light, as serene as a pagoda, as homey as a ranch.

 Visbeen Architects
This cozy lake cottage skillfully incorporates a number of features that would normally be restricted to a larger home design. A glance of the exterior reveals a simple story and a half gable running the length of the home, enveloping the majority of the interior spaces. To the rear, a pair of gables with copper roofing flanks a covered dining area that connects to a screened porch. Inside, a linear foyer reveals a generous staircase with cascading landing. Further back, a centrally placed kitchen is connected to all of the other main level entertaining spaces through expansive cased openings. A private study serves as the perfect buffer between the homes master suite and living room. Despite its small footprint, the master suite manages to incorporate several closets, built-ins, and adjacent master bath complete with a soaker tub flanked by separate enclosures for shower and water closet. Upstairs, a generous double vanity bathroom is shared by a bunkroom, exercise space, and private bedroom. The bunkroom is configured to provide sleeping accommodations for up to 4 people. The rear facing exercise has great views of the rear yard through a set of windows that overlook the copper roof of the screened porch below.
Builder: DeVries & Onderlinde Builders
Interior Designer: Vision Interiors by Visbeen
Photographer: Ashley Avila Photography
92