
Search results for "Water drum" in Home Design Ideas


 Susan Waters, Designer for Insignia
Photos by Eric Hausman
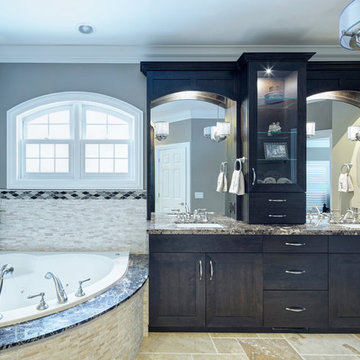
Drop-in bathtub - large transitional master beige tile travertine floor drop-in bathtub idea in Chicago with an undermount sink, furniture-like cabinets, dark wood cabinets, marble countertops, a two-piece toilet and beige walls
Drop-in bathtub - large transitional master beige tile travertine floor drop-in bathtub idea in Chicago with an undermount sink, furniture-like cabinets, dark wood cabinets, marble countertops, a two-piece toilet and beige walls

Find the right local pro for your project
 Susan Waters, Designer for Insignia
Photos by Eric Hausman
Drop-in bathtub - large transitional master beige tile travertine floor drop-in bathtub idea in Chicago with an undermount sink, furniture-like cabinets, dark wood cabinets, marble countertops, a two-piece toilet and beige walls
Drop-in bathtub - large transitional master beige tile travertine floor drop-in bathtub idea in Chicago with an undermount sink, furniture-like cabinets, dark wood cabinets, marble countertops, a two-piece toilet and beige walls
 PETER RYMWID ARCHITECTURAL PHOTOGRAPHY
Photography Peter Rymwid,
Design: Nick Calder
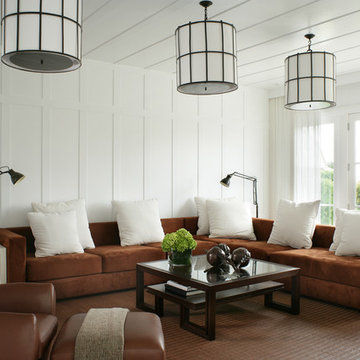
Example of a transitional formal living room design in New York with white walls
Example of a transitional formal living room design in New York with white walls
 Susan Waters, Designer for Insignia
Photos by Eric Hausman

Large transitional master beige tile travertine floor powder room photo in Chicago with an undermount sink, furniture-like cabinets, dark wood cabinets, marble countertops, a two-piece toilet and beige walls
Large transitional master beige tile travertine floor powder room photo in Chicago with an undermount sink, furniture-like cabinets, dark wood cabinets, marble countertops, a two-piece toilet and beige walls
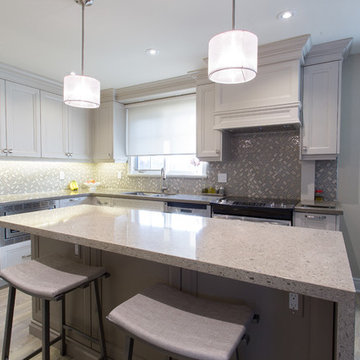
 Katherine Joy Interiors
Photography by Danielle Koren of Improvance Inc.
Example of a transitional kitchen design in Toronto
Example of a transitional kitchen design in Toronto


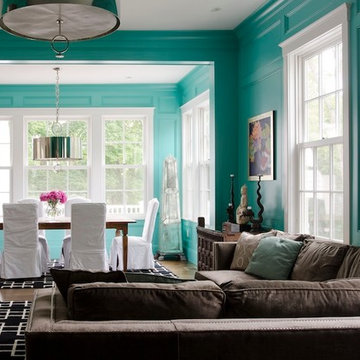
 OLSON LEWIS + Architects
Major gut renovation of this coastal estate preserved its basic layout while expanding the kitchen. A veranda and a pair of gazebos were also added to the home to maximize outdoor living and the water views. The interior merged the homeowners eclectic style with the traditional style of the home.
Photographer: James R. Salomon
Contractor: Carl Anderson, Anderson Contracting Services
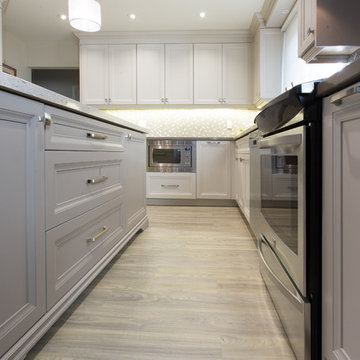 Katherine Joy Interiors
Photography by Danielle Koren of Improvance Inc.
Example of a transitional kitchen design in Toronto
Example of a transitional kitchen design in Toronto
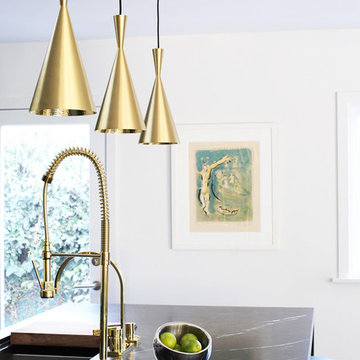
 Black Lacquer Design
Photo by Mary Costa
Inspiration for a contemporary galley open concept kitchen remodel in Los Angeles with an undermount sink, marble countertops, white backsplash, ceramic backsplash, stainless steel appliances and an island
Inspiration for a contemporary galley open concept kitchen remodel in Los Angeles with an undermount sink, marble countertops, white backsplash, ceramic backsplash, stainless steel appliances and an island

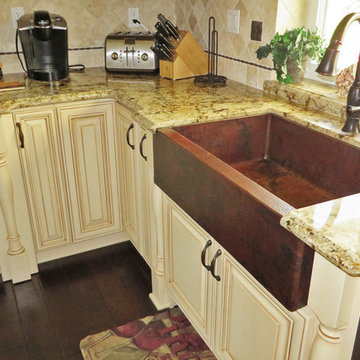
 Artisan Crafted
All of our kitchen sinks are hand-hammered in 14 gauge, lead-free copper by 3rd generation coppersmiths. Our 14 gauge copper is the thickest copper available on the market—you don't need to worry about a metallic drumming sound as water flows into your sink. Our sinks are TIG copper welded.

 C & C Partners Design/Build Firm
Inspiration for a mediterranean open concept dark wood floor family room remodel in Los Angeles with gray walls, a standard fireplace and a wall-mounted tv


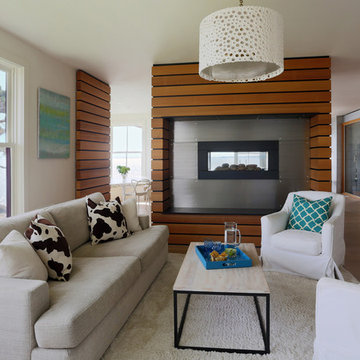

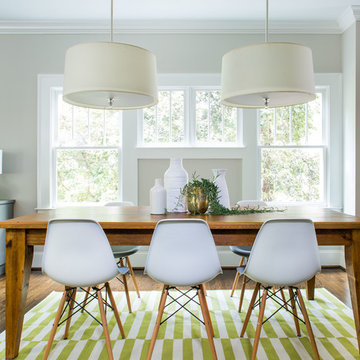
 Jeff Herr Photography
Inspiration for a transitional dark wood floor dining room remodel in Atlanta with gray walls

 Bluestone Building, LLC
Example of a mid-sized classic galley dark wood floor and brown floor eat-in kitchen design in Birmingham with a farmhouse sink, recessed-panel cabinets, green cabinets, beige backsplash, stainless steel appliances, beige walls, an island, mosaic tile backsplash and solid surface countertops

Transitional dark wood floor living room photo in Minneapolis with gray walls and a standard fireplace

Sponsored
Columbus, OH
Free consultation for landscape design!

Peabody Landscape Group
Columbus' Reliable Landscape Design & Contracting
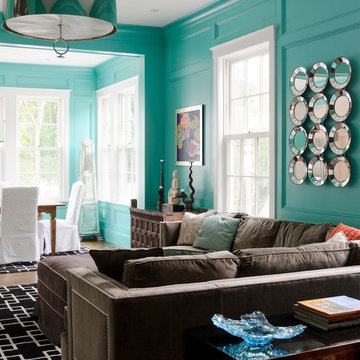 OLSON LEWIS + Architects
Major gut renovation of this coastal estate preserved its basic layout while expanding the kitchen. A veranda and a pair of gazebos were also added to the home to maximize outdoor living and the water views. The interior merged the homeowners eclectic style with the traditional style of the home.
Photographer: James R. Salomon
Contractor: Carl Anderson, Anderson Contracting Services
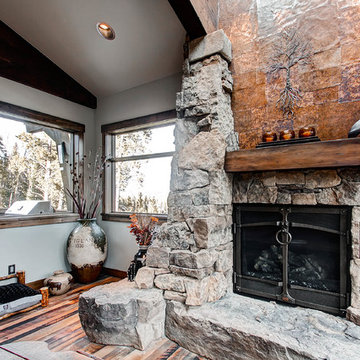
 Pinnacle Mountain Homes
Pinnacle Mountain Homes
Mountain style dark wood floor living room photo in Denver with gray walls, a standard fireplace and a stone fireplace
Mountain style dark wood floor living room photo in Denver with gray walls, a standard fireplace and a stone fireplace
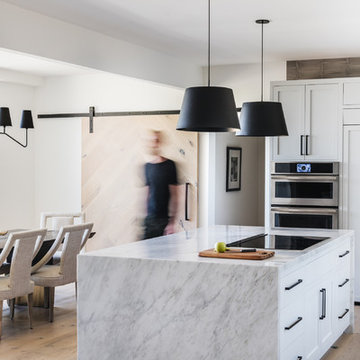
 JAC Interiors
Trendy light wood floor eat-in kitchen photo in Los Angeles with shaker cabinets, white cabinets, marble countertops, stainless steel appliances, an island and white countertops
5