
Search results for "Water drum" in Home Design Ideas
 Mary Hannah Interiors

Large beach style medium tone wood floor and red floor great room photo with white walls, a standard fireplace and a stone fireplace
 Finesse Design Remodeling

This award-winning whole house renovation of a circa 1875 single family home in the historic Capitol Hill neighborhood of Washington DC provides the client with an open and more functional layout without requiring an addition. After major structural repairs and creating one uniform floor level and ceiling height, we were able to make a truly open concept main living level, achieving the main goal of the client. The large kitchen was designed for two busy home cooks who like to entertain, complete with a built-in mud bench. The water heater and air handler are hidden inside full height cabinetry. A new gas fireplace clad with reclaimed vintage bricks graces the dining room. A new hand-built staircase harkens to the home's historic past. The laundry was relocated to the second floor vestibule. The three upstairs bathrooms were fully updated as well. Final touches include new hardwood floor and color scheme throughout the home.
 Barclay Butera Interiors
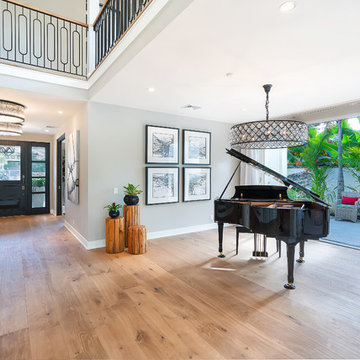
Example of a mid-sized transitional medium tone wood floor and brown floor entry hall design in Orange County with gray walls and a black front door
Find the right local pro for your project
 InteriorEcho, LLC
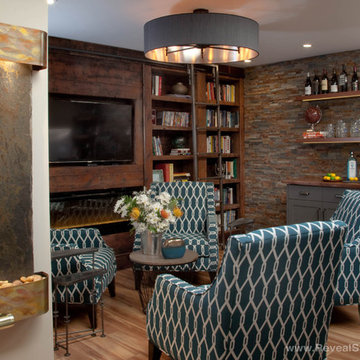
Sofa and conversation area for entertaining. TV recessed into the bookshelves with linear gas fireplace.
Gail Owens Photography
Mid-sized transitional vinyl floor wine cellar photo in San Diego
Mid-sized transitional vinyl floor wine cellar photo in San Diego
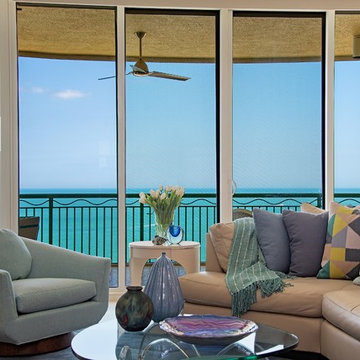

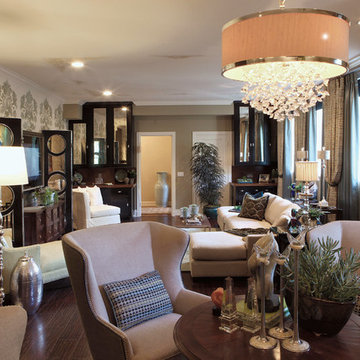
 Santa Barbara Designs of the Interior
People often ask what inspires us in our interior designs. In this case, it was the large scale wallpaper that was actually large squares of this pattern that was installed much like tilework. Opposite the wallpaper, we displayed a wonderful original painting with a large drop of water as its main component. We created our color palette and interior design around those beginning elements.
 User
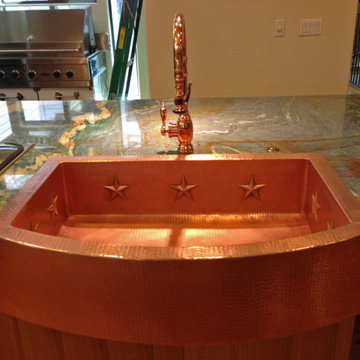
UserThis sink features 7 embossed stars: three along the back, and two along each side wall. All of our farmhouse sinks are hand-hammered in 14 gauge, lead-free copper by 3rd generation coppersmiths. Our 14 gauge copper is the thickest copper available on the market—you don't need to worry about a metallic drumming sound as water flows into your sink. Our sinks are TIG copper welded.





 Good Star Homes
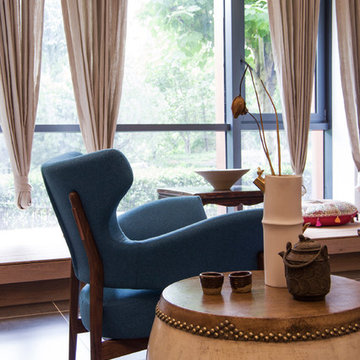
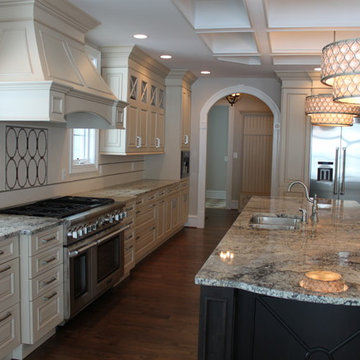
Two color cabinetry in this expansive kitchen with coffered ceiling. Professional stainless steel appliances include a 48" refrigerator with water and ice through the door, a warming drawer, an Adventium oven, a 48" professional range and a built in espresso maker. Two beautiful drum shaped chandeliers. Custom wood exhaust hood above the professional range.


Sponsored
Columbus, OH
Free consultation for landscape design!

Peabody Landscape Group
Franklin County's Reliable Landscape Design & Contracting

 Spring Creek Design
This old farmhouse (ca. late 18th century) has undergone many renovations over the years. Spring Creek Design added its stamp in 2008, with a small mudroom addition and a complete interior renovation.
The addition encompasses a 1st floor mudroom with extensive cabinetry and closetry. Upon entering the space from the driveway, cabinet and countertop space is provided to accommodate incoming grocery bags. Next in line are a series of “lockers” and cubbies - just right for coats, hats and book bags. Further inside is a wrap-around window seat with cedar shoe racks beneath. A stainless steel dog feeding station rounds out the amenities - all built atop a natural Vermont slate floor.
On the lower level, the addition features a full bathroom and a “Dude Pod” - a compact work and play space for the resident code monkey. Outfitted with a stand-up desk and an electronic drum kit, one needs only emerge for Mountain Dew refills and familial visits.
Within the existing space, we added an ensuite bathroom for the third floor bedroom. The second floor bathroom and first floor powder room were also gutted and remodeled.
The master bedroom was extensively remodeled - given a vaulted ceiling and a wall of floor-to-roof built-ins accessed with a rolling ladder.
An extensive, multi-level deck and screen house was added to provide outdoor living space, with secure, dry storage below.
Design Criteria:
- Update house with a high sustainability standard.
- Provide bathroom for daughters’ third floor bedroom.
- Update remaining bathrooms
- Update cramped, low ceilinged master bedroom
- Provide mudroom/entryway solutions.
- Provide a window seating space with good visibility of back and side yards – to keep an eye on the kids at play.
- Replace old deck with a updated deck/screen porch combination.
- Update sitting room with a wood stove and mantle.
Special Features:
- Insulated Concrete Forms used for Dude Pod foundation.
- Soy-based spray foam insulation used in the addition and master bedroom.
- Paperstone countertops in mudroom.
- Zero-VOC paints and finishes used throughout the project.
- All decking and trim for the deck/screen porch is made from 100% recycled HDPE (milk jugs, soda, water bottles)
- High efficiency combination washer/dryer.
 User
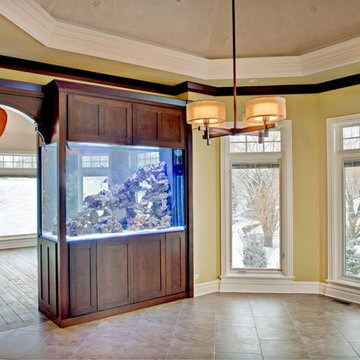
UserSalt Water Fish Tank Dividing This Dinette From Sunroom in A Luxury Custom Home Located in Northern Illinois. We Are a Custom Home Builder & Remodeler and Can Handle All of Your Custom Projects. Located in Geneva IL. Southampton Services Northern and Western Suburbs of Chicago.
Paul Schlisman Photography Courtesy of Southampton Builders LLC
 ReVision Design + Build

The Victoria and Albert Amiata freestanding tub with wall mounted tub filler makes this bathroom complete. Plantation shutters provide privacy while allowing natural light tom come through. The blown glass and brass drink table provides a place for products and won't be damaged by water.
Project Developer: Brad Little | Designer: Chelsea Allard | Project Manager: Tom O'Neil | © Deborah Scannell Photography

Sponsored
Columbus, OH
Free consultation for landscape design!
Peabody Landscape Group
Franklin County's Reliable Landscape Design & Contracting
 Kreider's Canvas Service, Inc.
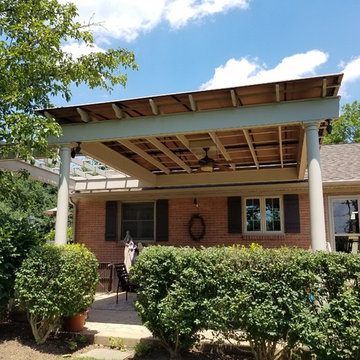
Pergolas provide a cozy feel but are lacking when it comes to providing shade and rain protection. The arched cover installed across the top of this existing pergola will shed water and provide the needed shade. The framework for this cover is custom designed and fabricated from square aluminum tubing and then powder coated a bronze color. The fabric is stretched on drum tight and is removable during the off season.
 Appliances Connection
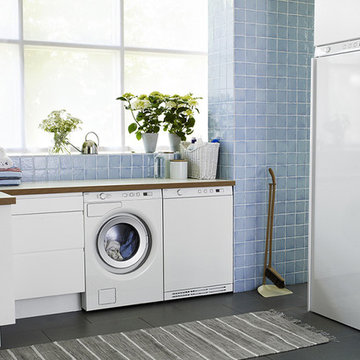
Asko started back in 1950 in Vara, Sweden with an innovative young man’s dream to build a washing machine for his mother to suit her every need. A unique, energy and water efficient machine that would reflect a farmer’s love for nature. One with superior cleaning performance and reliability that could heat water, spin and even boast with durable and stainless drums. The results were so extraordinary, that he built a world class engineering and manufacturing facility right on the family farm, where it still stands today 60 years later.
Today ASKO design and manufacture premium Kitchen, Laundry and Professional appliances. We are proud that our machines meet the highest demands on design, function, durability as well as environmental awareness.
7