
Search results for "Water drum" in Home Design Ideas
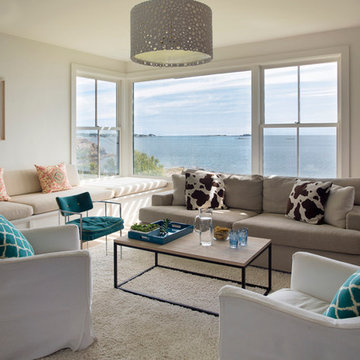

 Prideaux Design
Matt Vacca

Mid-sized 1960s open concept porcelain tile and gray floor family room photo in Phoenix with white walls, no fireplace and a wall-mounted tv
Mid-sized 1960s open concept porcelain tile and gray floor family room photo in Phoenix with white walls, no fireplace and a wall-mounted tv
 User
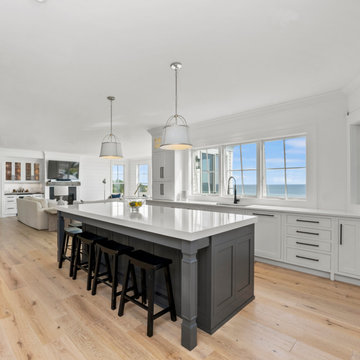
UserMid-sized beach style kitchen photo in Boston with shaker cabinets, white cabinets, quartz countertops, an island and white countertops
Find the right local pro for your project


 Ultimate Designs
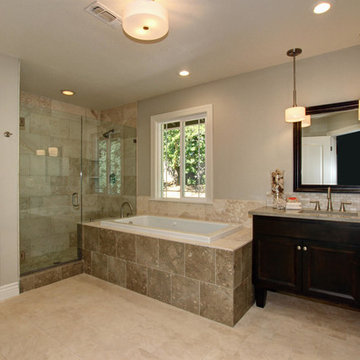
We changed the entire master bathroom. There was a wall running straight down the middle between the tub and vanity making two rooms. the shower was in the opposite corner, where the water closet is now and the fixtures and finishes were pink! This new updated room is a knockout. DOuble vanities "his & hers", with a separate water closet, new roman tub and seamless glass shower surround really did this beautiful home justice. I would have liked to make the window larger and centered on the tub but it just wasn't in the budget.
 Corynne Pless
Photo: Corynne Pless © 2013 Houzz
Example of a beach style living room design in New York
Example of a beach style living room design in New York

Sponsored
Columbus, OH

Snider & Metcalf Interior Design, LTD
Leading Interior Designers in Columbus, Ohio & Ponte Vedra, Florida
 The Design Therapist
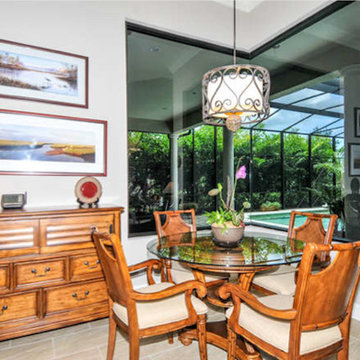
This small area with a private view of palms, sky and pool is the perfect place to start the morning. The art work reflects the sky and water too, and reminds the owners of water scenes of their native North. ....Nothing else is really needed.
 Peter Cohan Architect
Lara Swimmer
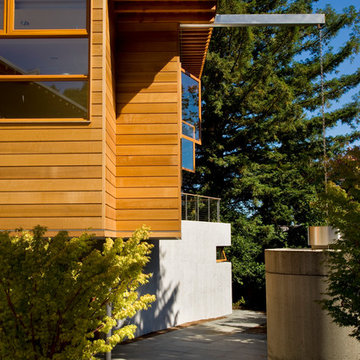
Inspiration for a large contemporary two-story wood exterior home remodel in Seattle
Inspiration for a large contemporary two-story wood exterior home remodel in Seattle
 Finesse Design Remodeling

This award-winning whole house renovation of a circa 1875 single family home in the historic Capitol Hill neighborhood of Washington DC provides the client with an open and more functional layout without requiring an addition. After major structural repairs and creating one uniform floor level and ceiling height, we were able to make a truly open concept main living level, achieving the main goal of the client. The large kitchen was designed for two busy home cooks who like to entertain, complete with a built-in mud bench. The water heater and air handler are hidden inside full height cabinetry. A new gas fireplace clad with reclaimed vintage bricks graces the dining room. A new hand-built staircase harkens to the home's historic past. The laundry was relocated to the second floor vestibule. The three upstairs bathrooms were fully updated as well. Final touches include new hardwood floor and color scheme throughout the home.
 JTID Inc.

The ceiling, which was painted a metallic gold, reflects the water ondulation of the pond beneath it. It was echoed by the custom roman shades crafted from a Dedar gold sheer fabric. Bamboo sticks give the roman shades their shape and structure. The bar was resurfaced with a bright orange grasscloth from Philip Jeffries. The seating area is anchored by an Oushak rug and a drum copper table both from Michaelian and Kohlberg. Holly Hunt provided the display cabinet and contemporary armchair. Custom daybed upholstered with Jim Thompson fabrics.
 Saint Clair Kitchen & Home
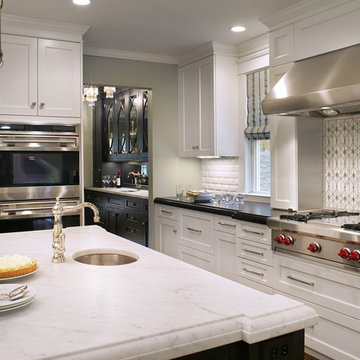
This award winning kitchen features St Clair Fine Handcrafted Cabinetry. Subzero-Wolf Appliances include ovens, 48" range top, 60" hood and paneled 48" refrigerator. Countertops are Carrara marble and Absolute black granite. The backsplash is Calacatta marble,gray glass and mother-of-pearl. Photography:Peter Rymwid. More details on this Subzero Wolf Design Award Winner here: " http://www.subzero-wolf.com/Photos/View/Nantucket-Now"> http://www.subzero-wolf.com/Photos/View/Nantucket-Now
 Finesse Design Remodeling
This award-winning whole house renovation of a circa 1875 single family home in the historic Capitol Hill neighborhood of Washington DC provides the client with an open and more functional layout without requiring an addition. After major structural repairs and creating one uniform floor level and ceiling height, we were able to make a truly open concept main living level, achieving the main goal of the client. The large kitchen was designed for two busy home cooks who like to entertain, complete with a built-in mud bench. The water heater and air handler are hidden inside full height cabinetry. A new gas fireplace clad with reclaimed vintage bricks graces the dining room. A new hand-built staircase harkens to the home's historic past. The laundry was relocated to the second floor vestibule. The three upstairs bathrooms were fully updated as well. Final touches include new hardwood floor and color scheme throughout the home.

Sponsored
Columbus, OH
Free consultation for landscape design!

Peabody Landscape Group
Columbus' Reliable Landscape Design & Contracting
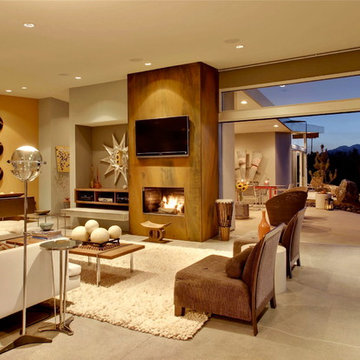
 Moderne Builders
Living room - large mid-century modern open concept concrete floor living room idea in Los Angeles with beige walls, a standard fireplace and a wall-mounted tv

 Barclay Butera Interiors
Example of a mid-sized transitional medium tone wood floor and brown floor entry hall design in Orange County with gray walls and a black front door
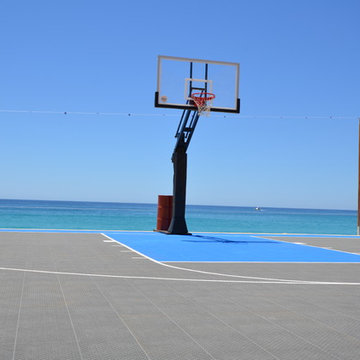
 DeShayes Residential Resort Design
All DeShayes basketball units are official size, have professional break-away rims, and are unconditionally guaranteed for 10 years, we’re the only people in the industry to offer a 10-year unconditional guarantee. For this installation a 50-gallon drum filled with sand and water weighted down the base plate to hold the basketball unit in position. See through netting was added at water edge of the court to keep the ball out of the ocean and to boost the visual appeal.
 User
UserPaul Schlisman Photography Courtesy of Southampton Builders LLC
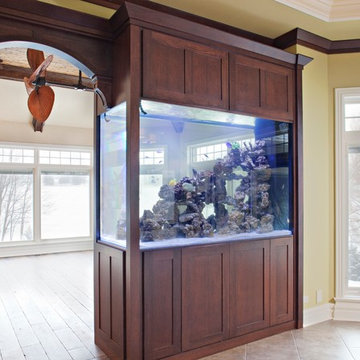
Example of a mid-sized transitional ceramic tile kitchen/dining room combo design in Chicago with yellow walls and no fireplace
Example of a mid-sized transitional ceramic tile kitchen/dining room combo design in Chicago with yellow walls and no fireplace


 Finesse Design Remodeling

This award-winning whole house renovation of a circa 1875 single family home in the historic Capitol Hill neighborhood of Washington DC provides the client with an open and more functional layout without requiring an addition. After major structural repairs and creating one uniform floor level and ceiling height, we were able to make a truly open concept main living level, achieving the main goal of the client. The large kitchen was designed for two busy home cooks who like to entertain, complete with a built-in mud bench. The water heater and air handler are hidden inside full height cabinetry. A new gas fireplace clad with reclaimed vintage bricks graces the dining room. A new hand-built staircase harkens to the home's historic past. The laundry was relocated to the second floor vestibule. The three upstairs bathrooms were fully updated as well. Final touches include new hardwood floor and color scheme throughout the home.
 Finesse Design Remodeling

This award-winning whole house renovation of a circa 1875 single family home in the historic Capitol Hill neighborhood of Washington DC provides the client with an open and more functional layout without requiring an addition. After major structural repairs and creating one uniform floor level and ceiling height, we were able to make a truly open concept main living level, achieving the main goal of the client. The large kitchen was designed for two busy home cooks who like to entertain, complete with a built-in mud bench. The water heater and air handler are hidden inside full height cabinetry. A new gas fireplace clad with reclaimed vintage bricks graces the dining room. A new hand-built staircase harkens to the home's historic past. The laundry was relocated to the second floor vestibule. The three upstairs bathrooms were fully updated as well. Final touches include new hardwood floor and color scheme throughout the home.
 Finesse Design Remodeling

This award-winning whole house renovation of a circa 1875 single family home in the historic Capitol Hill neighborhood of Washington DC provides the client with an open and more functional layout without requiring an addition. After major structural repairs and creating one uniform floor level and ceiling height, we were able to make a truly open concept main living level, achieving the main goal of the client. The large kitchen was designed for two busy home cooks who like to entertain, complete with a built-in mud bench. The water heater and air handler are hidden inside full height cabinetry. A new gas fireplace clad with reclaimed vintage bricks graces the dining room. A new hand-built staircase harkens to the home's historic past. The laundry was relocated to the second floor vestibule. The three upstairs bathrooms were fully updated as well. Final touches include new hardwood floor and color scheme throughout the home.
6