
Search results for "Water host" in Home Design Ideas
 SP Gardens - Susanna Pagan Landscape Design
Inspiration for a large modern backyard concrete paver landscaping in San Diego.



Find the right local pro for your project







 Cedarstone Group Inc.
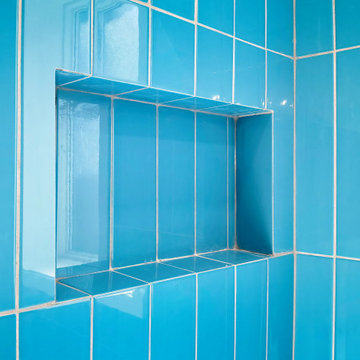
A rectangular niche is inset into the glossy blue shower wall, with the same tile continuing inside the recess. The aligned joints and defined edges create a practical storage opening that stays visually connected to the surrounding vertical tile pattern.
Cedarstone Renovations redesigned this small High Park bathroom to better suit a young family. Glossy blue vertical shower tiles, white hexagon flooring and a warm wood vanity create a distinctive palette, with the revised layout improving use of the Toronto bathroom.
Explore bathroom layout renovations, custom vanities and tile installation at www.cedarstonereno.com.

 Pioneer Family Pools
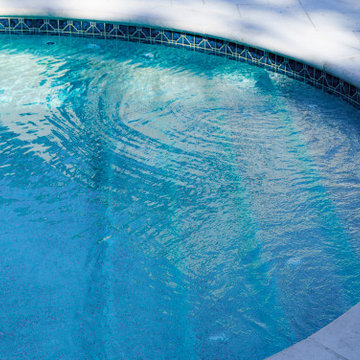
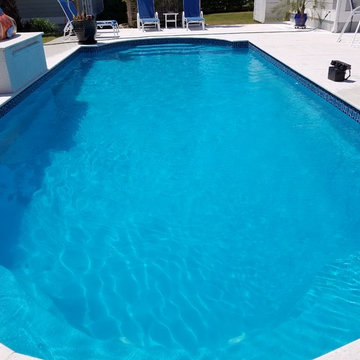
This sunken backyard makes the most of its space with steps guiding you down to a beautiful Trinity Shaped pool that features two tone stone work around the pool, dive rock, space for patio furniture and some beautiful gardening to complete the area.


 Bluefin Pools
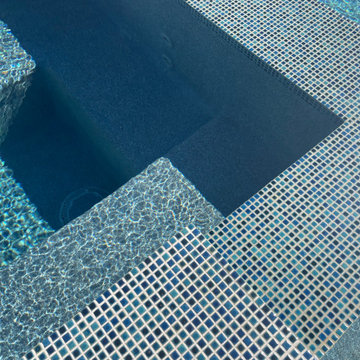
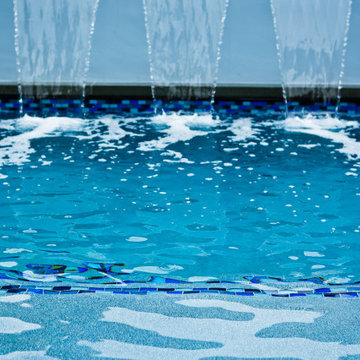
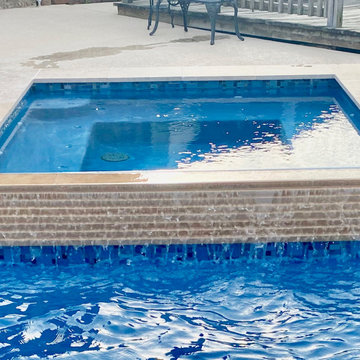
Hot tub with stone water feature
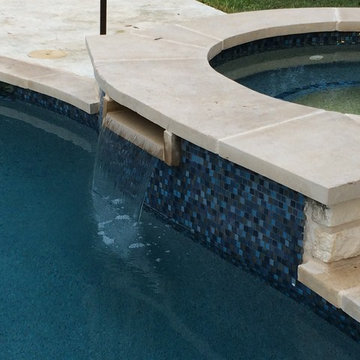
Inspiration for a large timeless backyard rectangular natural hot tub remodel in Houston with decking
Inspiration for a large timeless backyard rectangular natural hot tub remodel in Houston with decking



 Sippican Partners Construction, LLC
Guest bathroom.
Inspiration for a craftsman bathroom remodel in Boston
Inspiration for a craftsman bathroom remodel in Boston




Sponsored
Columbus, OH
Free consultation for landscape design!

Peabody Landscape Group
Franklin County's Reliable Landscape Design & Contracting

 MeadowGreen Group
SAUGATUCK COTTAGE
Location: Saugatuck, MIchigan
Scope: Design | Landscape & Hardscape Installation
Features: L-Shaped gunite pool with pergola covered seating area designed to blend with the existing home and landscape | Walkways and pool coping were selected to integrate seamlessly into the existing cottage | Concrete was selected for the pool deck for its simplicity and fit with the period in which the home was constructed | The clients wanted a space to entertain friends and family so allowances were made for dining, grilling and integration with the existing guest house.


139