
Search results for "Water host" in Home Design Ideas

 Drewett Works
The genesis of design for this desert retreat was the informal dining area in which the clients, along with family and friends, would gather.
Located in north Scottsdale’s prestigious Silverleaf, this ranch hacienda offers 6,500 square feet of gracious hospitality for family and friends. Focused around the informal dining area, the home’s living spaces, both indoor and outdoor, offer warmth of materials and proximity for expansion of the casual dining space that the owners envisioned for hosting gatherings to include their two grown children, parents, and many friends.
The kitchen, adjacent to the informal dining, serves as the functioning heart of the home and is open to the great room, informal dining room, and office, and is mere steps away from the outdoor patio lounge and poolside guest casita. Additionally, the main house master suite enjoys spectacular vistas of the adjacent McDowell mountains and distant Phoenix city lights.
The clients, who desired ample guest quarters for their visiting adult children, decided on a detached guest casita featuring two bedroom suites, a living area, and a small kitchen. The guest casita’s spectacular bedroom mountain views are surpassed only by the living area views of distant mountains seen beyond the spectacular pool and outdoor living spaces.
Project Details | Desert Retreat, Silverleaf – Scottsdale, AZ
Architect: C.P. Drewett, AIA, NCARB; Drewett Works, Scottsdale, AZ
Builder: Sonora West Development, Scottsdale, AZ
Photographer: Dino Tonn
Featured in Phoenix Home and Garden, May 2015, “Sporting Style: Golf Enthusiast Christie Austin Earns Top Scores on the Home Front”
See more of this project here: http://drewettworks.com/desert-retreat-at-silverleaf/

 George Ocampo
Pool remodel and outdoor living. This outdoor space update changed the entire environment. Travertine paver deck and coping, limestone columns, walls firepit, boulder inset, fireglass and an upper deck cedar pergola stage flanked by limestone waterfeature. Hosting parties is a given from morning to evening the ambiance changes to make everyday or night special. Photography by Brian Wancho

 Kayla Pearson
Photo: Kayla Pearson © 2015 Houzz
Inspiration for an industrial living room remodel in Chicago
Inspiration for an industrial living room remodel in Chicago
Find the right local pro for your project

 California Pools
Jim Bellamy & Mike Baldasare, the hosts of Pool Kings on DIY Network.
This swimming pool features:
- infinity edge
- island in the swimming pool
- water features
- fire features
- tile deck
- infinity edge spa
- water curtain
- ledge loungers
- gas fire pit
- rope swing
- outdoor kitchen
For more information contact California Pools at:
800-282-7665
info@californiapools.com

 Presidential Pools, Spas & Patio
A description of the homeowners and space from Linnzy, the Presidential Pools, Spas & Patio designer who worked on this project:
"The homeowners can be described as an active family of three boys. They tend to host family and friends and wanted a space that could fill their large backyard and yet be functional for the kids and adults. The contemporary straight lines of the pool match the interior of the house giving them a resort feel in the very own backyard! The large pergola is a perfect area to cool off in the shade while enjoying a large outdoor kitchen as well as an oversized fire pit for the cooler nights and roasting marshmallows. They wanted a wow factor as the pool is the main focal point from the living room, and the oversized wall and rain sheer did the trick!"
 George Ocampo
Pool remodel and outdoor living. This outdoor space update changed the entire environment. Travertine paver deck and coping, limestone columns, walls firepit, boulder inset, fireglass and an upper deck cedar pergola stage flanked by limestone waterfeature. Hosting parties is a given from morning to evening the ambiance changes to make everyday or night special. Photography by Brian Wancho
 White Meadow Interiors
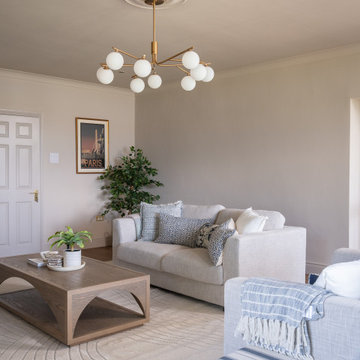
A bright, coastal‑inspired living room designed with generous space for gathering, hosting, and easy movement. Soft neutrals, layered textures, and gentle coastal tones create a calm, uplifting atmosphere that reflects the home’s proximity to the water. The palette is intentionally light and airy, allowing natural daylight to shape the mood of the room throughout the day.
The layout prioritises comfort and connection — ample seating, thoughtful circulation, and flexible zones that work beautifully for visiting family and larger groups. Every piece was chosen to feel welcoming yet refined, blending relaxed coastal character with Emma Butler’s signature warmth and precision. Subtle detailing, curated accessories, and a balanced mix of materials give the room a lived‑in elegance without compromising its spacious, open feel.
This living room is designed for togetherness: a coastal retreat that’s as beautiful as it is practical for hosting guests.

Sponsored
Columbus, OH
Free consultation for landscape design!

Peabody Landscape Group
Franklin County's Reliable Landscape Design & Contracting
 White Meadow Interiors
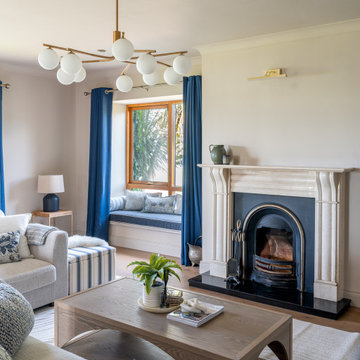
A bright, coastal‑inspired living room designed with generous space for gathering, hosting, and easy movement. Soft neutrals, layered textures, and gentle coastal tones create a calm, uplifting atmosphere that reflects the home’s proximity to the water. The palette is intentionally light and airy, allowing natural daylight to shape the mood of the room throughout the day.
The layout prioritises comfort and connection — ample seating, thoughtful circulation, and flexible zones that work beautifully for visiting family and larger groups. Every piece was chosen to feel welcoming yet refined, blending relaxed coastal character with Emma Butler’s signature warmth and precision. Subtle detailing, curated accessories, and a balanced mix of materials give the room a lived‑in elegance without compromising its spacious, open feel.
This living room is designed for togetherness: a coastal retreat that’s as beautiful as it is practical for hosting guests.

 A Host of Things, LLC
Designed and hand selected every feature of this master bath renovation. Because it is a small space, I maximized its potential by taking out the shower doors and transitioning to a double rod with curtains since this home has hard water, eliminated the short wall to make space for a hamper and added a vanity with plenty of drawer storage.


 George Ocampo
Pool remodel and outdoor living. This outdoor space update changed the entire environment. Travertine paver deck and coping, limestone columns, walls firepit, boulder inset, fireglass and an upper deck cedar pergola stage flanked by limestone waterfeature. Hosting parties is a given from morning to evening the ambiance changes to make everyday or night special. Photography by Brian Wancho
 George Ocampo
Pool remodel and outdoor living. This outdoor space update changed the entire environment. Travertine paver deck and coping, limestone columns, walls firepit, boulder inset, fireglass and an upper deck cedar pergola stage flanked by limestone waterfeature. Hosting parties is a given from morning to evening the ambiance changes to make everyday or night special. Photography by Brian Wancho

 Outdoor Dreams
Example of a mid-sized minimalist backyard stone patio design in Richmond with a fireplace



 SGDI - Sarah Gallop Design Inc.
For a family that loves hosting large gatherings, this expansive home is a dream; boasting two unique entertaining spaces, each expanding onto outdoor-living areas, that capture its magnificent views. The sheer size of the home allows for various ‘experiences’; from a rec room perfect for hosting game day and an eat-in wine room escape on the lower-level, to a calming 2-story family greatroom on the main. Floors are connected by freestanding stairs, framing a custom cascading-pendant light, backed by a stone accent wall, and facing a 3-story waterfall. A custom metal art installation, templated from a cherished tree on the property, both brings nature inside and showcases the immense vertical volume of the house.
Photography: Paul Grdina
 George Ocampo
Pool remodel and outdoor living. This outdoor space update changed the entire environment. Travertine paver deck and coping, limestone columns, walls firepit, boulder inset, fireglass and an upper deck cedar pergola stage flanked by limestone waterfeature. Hosting parties is a given from morning to evening the ambiance changes to make everyday or night special. Photography by Brian Wancho
 A Host of Things, LLC
Designed and hand selected every feature of this master bath renovation. Because it is a small space, I maximized its potential by taking out the shower doors and transitioning to a double rod with curtains since this home has hard water, eliminated the short wall to make space for a hamper and added a vanity with plenty of drawer storage.
 SGDI - Sarah Gallop Design Inc.
For a family that loves hosting large gatherings, this expansive home is a dream; boasting two unique entertaining spaces, each expanding onto outdoor-living areas, that capture its magnificent views. The sheer size of the home allows for various ‘experiences’; from a rec room perfect for hosting game day and an eat-in wine room escape on the lower-level, to a calming 2-story family greatroom on the main. Floors are connected by freestanding stairs, framing a custom cascading-pendant light, backed by a stone accent wall, and facing a 3-story waterfall. A custom metal art installation, templated from a cherished tree on the property, both brings nature inside and showcases the immense vertical volume of the house.
Photography: Paul Grdina

Sponsored
Sunbury, OH

J.Holderby - Renovations
Franklin County's Leading General Contractors - 2X Best of Houzz!
 George Ocampo
Pool remodel and outdoor living. This outdoor space update changed the entire environment. Travertine paver deck and coping, limestone columns, walls firepit, boulder inset, fireglass and an upper deck cedar pergola stage flanked by limestone waterfeature. Hosting parties is a given from morning to evening the ambiance changes to make everyday or night special. Photography by Brian Wancho
 George Ocampo
Pool remodel and outdoor living. This outdoor space update changed the entire environment. Travertine paver deck and coping, limestone columns, walls firepit, boulder inset, fireglass and an upper deck cedar pergola stage flanked by limestone waterfeature. Hosting parties is a given from morning to evening the ambiance changes to make everyday or night special. Photography by Brian Wancho
 A Host of Things, LLC
Designed and hand selected every feature of this master bath renovation. Because it is a small space, I maximized its potential by taking out the shower doors and transitioning to a double rod with curtains since this home has hard water, eliminated the short wall to make space for a hamper and added a vanity with plenty of drawer storage.
15