
Search results for "Water host" in Home Design Ideas
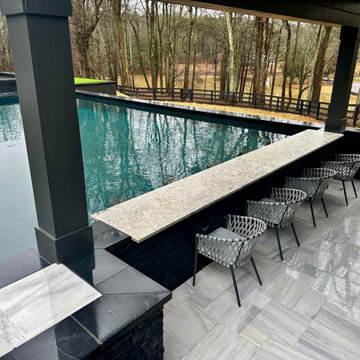
 Georgia Classic Pool
The crowning jewel of the Gorlin project is the modern flat roof cabana, where style meets functionality. This architectural marvel houses a full outdoor kitchen, seamlessly integrating culinary convenience with outdoor entertainment. It's the ideal space to host gatherings, cook gourmet meals, or simply unwind in the shade.
As you explore this project, you'll discover the infinity glass tile 360-degree spa, a true oasis of tranquility. Immerse yourself in the soothing waters while taking in panoramic views, making every dip a moment of serenity.

 Sarah Herman Landscape Design
You can read more about the project through this Houzz Feature link: https://www.houzz.com/magazine/hillside-yard-offers-scenic-views-and-space-for-contemplation-stsetivw-vs~131483772
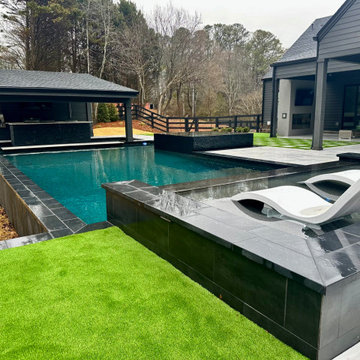 Georgia Classic Pool
The crowning jewel of the Gorlin project is the modern flat roof cabana, where style meets functionality. This architectural marvel houses a full outdoor kitchen, seamlessly integrating culinary convenience with outdoor entertainment. It's the ideal space to host gatherings, cook gourmet meals, or simply unwind in the shade.
As you explore this project, you'll discover the infinity glass tile 360-degree spa, a true oasis of tranquility. Immerse yourself in the soothing waters while taking in panoramic views, making every dip a moment of serenity.
Find the right local pro for your project
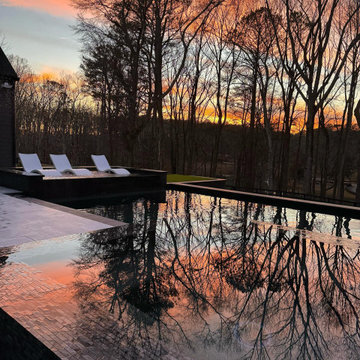 Georgia Classic Pool
The crowning jewel of the Gorlin project is the modern flat roof cabana, where style meets functionality. This architectural marvel houses a full outdoor kitchen, seamlessly integrating culinary convenience with outdoor entertainment. It's the ideal space to host gatherings, cook gourmet meals, or simply unwind in the shade.
As you explore this project, you'll discover the infinity glass tile 360-degree spa, a true oasis of tranquility. Immerse yourself in the soothing waters while taking in panoramic views, making every dip a moment of serenity.
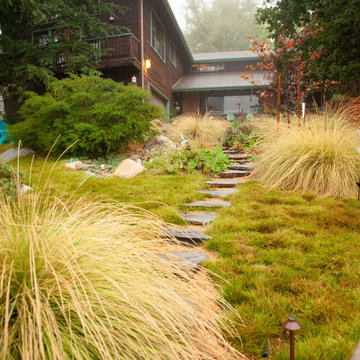
 FormLA Landscaping
While the Retreat hosts many fall-blooming native plants, Deer Grass accents steal the show in autumn. The owners love the look of their golden seed heads, which catch the breeze and enchant the birds.
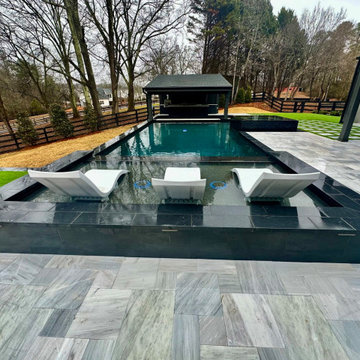 Georgia Classic Pool
The crowning jewel of the Gorlin project is the modern flat roof cabana, where style meets functionality. This architectural marvel houses a full outdoor kitchen, seamlessly integrating culinary convenience with outdoor entertainment. It's the ideal space to host gatherings, cook gourmet meals, or simply unwind in the shade.
As you explore this project, you'll discover the infinity glass tile 360-degree spa, a true oasis of tranquility. Immerse yourself in the soothing waters while taking in panoramic views, making every dip a moment of serenity.

 Above All Masonry Design, Inc
Reflecting the classic design of the home and yard, a nearly symmetrical pool, lounge area and outdoor kitchen design creates a space of tranquility for this Long Island, NY family. The stone-lined pool design stretches between a sun-filled lounge area and a naturally shaded spot for rest and swimming. Designers surrounded the poolside and patio with Unilock Beacon Hill Smooth in warm grays and tans, complementing the tones of the home and nearby gardens. Both the patio stairs and pool coping feature the use of Unilock Ledgestone.
In addition to the aesthetically balanced design, this backyard haven also includes many hosting oppurtunties. A stylish stone grilling station includes both a grill and mini-fridge as well as a prepping counter for barbecuing and bartending. In the evenings or fall afternoons, guests can perch alongside the elegant fire pit, designed to seamlessly blend with the surrounding stone design and blues of the nearby water. Long afternoons of swimming, hosting and dining can be enjoyed in this fully restructured Long Island backyard.


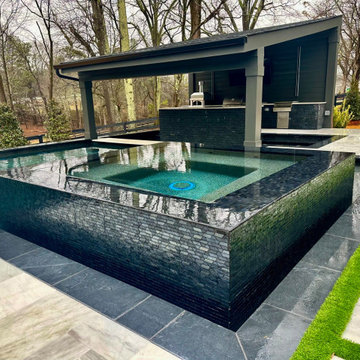 Georgia Classic Pool
The crowning jewel of the Gorlin project is the modern flat roof cabana, where style meets functionality. This architectural marvel houses a full outdoor kitchen, seamlessly integrating culinary convenience with outdoor entertainment. It's the ideal space to host gatherings, cook gourmet meals, or simply unwind in the shade.
As you explore this project, you'll discover the infinity glass tile 360-degree spa, a true oasis of tranquility. Immerse yourself in the soothing waters while taking in panoramic views, making every dip a moment of serenity.
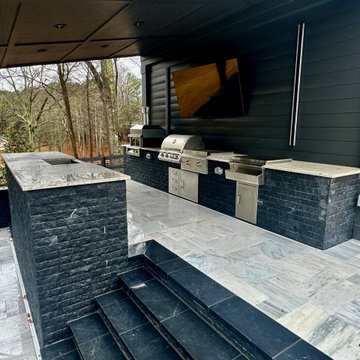 Georgia Classic Pool
The crowning jewel of the Gorlin project is the modern flat roof cabana, where style meets functionality. This architectural marvel houses a full outdoor kitchen, seamlessly integrating culinary convenience with outdoor entertainment. It's the ideal space to host gatherings, cook gourmet meals, or simply unwind in the shade.
As you explore this project, you'll discover the infinity glass tile 360-degree spa, a true oasis of tranquility. Immerse yourself in the soothing waters while taking in panoramic views, making every dip a moment of serenity.

 Blackband Design
AFTER: DINING ROOM | We removed the etched glass windows that ran throughout the main floor. We completely redesigned the staircase getting rid of the faux bamboo handrails and replacing them with solid maple handrails and hand forged iron detailing. New dark hardwood floors replace the previous travertine flooring. We replaced the existing lighting with double coco bead chandeliers and added custom drapery for a pop of color. | Renovations + Design by Blackband Design | Photography by Tessa Neustadt

 Designer Appliances
This charming kitchen features all Miele appliances with a large island great for making dozens of cookies, pies or hosting a buffet for large family and friend gatherings. The green cabinetry accents give a country-home feel.

 Betz Pools Limited
This young Toronto family wanted a showpiece backyard, so elected to build this very unique "perimeter overflow" zero edge pool. The surface of the pool is at the same level as the deck. Water on all four sides flows over the tiled one-foot-wide pool wall and is collected for re-circulation in a massive reservoir located below the deck. The pool's black Armorcoat interior and 2" spill wall tiles contrast beautifully with the Pennsylvania slate coping and deck. A stunning tribute to minimal design. (11 x 32, custom rectangular)

 Presidential Pools, Spas & Patio
A description of the homeowners and space from Linnzy, the Presidential Pools, Spas & Patio designer who worked on this project:
"The homeowners can be described as an active family of three boys. They tend to host family and friends and wanted a space that could fill their large backyard and yet be functional for the kids and adults. The contemporary straight lines of the pool match the interior of the house giving them a resort feel in the very own backyard! The large pergola is a perfect area to cool off in the shade while enjoying a large outdoor kitchen as well as an oversized fire pit for the cooler nights and roasting marshmallows. They wanted a wow factor as the pool is the main focal point from the living room, and the oversized wall and rain sheer did the trick!"

Sponsored
Columbus, OH
Free consultation for landscape design!

Peabody Landscape Group
Columbus' Reliable Landscape Design & Contracting


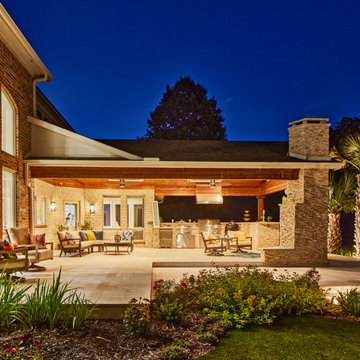
 Weisz Selection Outdoor Living Specialists
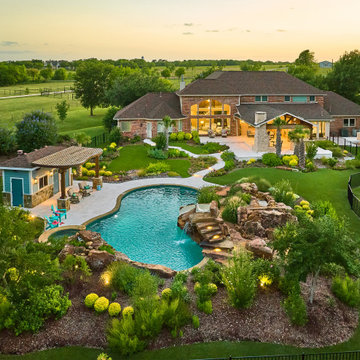
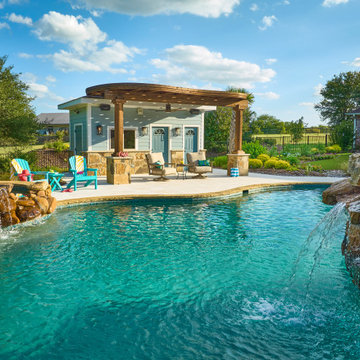
This expansive backyard transformation is the epitome of a tranquil retreat. Featuring a large free form pool and spa as the focal point , this project provides hours of relaxation and fun for all ages! The pool house with attached arbor are both practical and beautiful. A favorite feature for the kids is the water slide and landscape boulder pathway! The large covered patio and outdoor kitchen attached to the house is the perfect place for hosting large parties or small intimate dinners. The traditional fireplace adds some flare and is also a cozy addition. Lush landscape tops off this stunning oasis that our clients will enjoy for many years to come!
 Weisz Selection Outdoor Living Specialists
This expansive backyard transformation is the epitome of a tranquil retreat. Featuring a large free form pool and spa as the focal point , this project provides hours of relaxation and fun for all ages! The pool house with attached arbor are both practical and beautiful. A favorite feature for the kids is the water slide and landscape boulder pathway! The large covered patio and outdoor kitchen attached to the house is the perfect place for hosting large parties or small intimate dinners. The traditional fireplace adds some flare and is also a cozy addition. Lush landscape tops off this stunning oasis that our clients will enjoy for many years to come!
 Weisz Selection Outdoor Living Specialists
This expansive backyard transformation is the epitome of a tranquil retreat. Featuring a large free form pool and spa as the focal point , this project provides hours of relaxation and fun for all ages! The pool house with attached arbor are both practical and beautiful. A favorite feature for the kids is the water slide and landscape boulder pathway! The large covered patio and outdoor kitchen attached to the house is the perfect place for hosting large parties or small intimate dinners. The traditional fireplace adds some flare and is also a cozy addition. Lush landscape tops off this stunning oasis that our clients will enjoy for many years to come!


 Betz Pools Limited
The outdoor living room on the elevated wood deck is connected by steps to the outdoor kitchen and entertaining area. When hosting large groups, this entire side of the yard is alive with activity. The slats in the floor of the deck allow rain water to get to the roots of the large maple tree.


19