
Search results for "Water host" in Home Design Ideas

 Emilia Decor
Inspiration for an eclectic light wood floor enclosed dining room remodel in Portland with white walls

 George Ocampo
Pool remodel and outdoor living. This outdoor space update changed the entire environment. Travertine paver deck and coping, limestone columns, walls firepit, boulder inset, fireglass and an upper deck cedar pergola stage flanked by limestone waterfeature. Hosting parties is a given from morning to evening the ambiance changes to make everyday or night special. Photography by Brian Wancho

 A Host of Things, LLC
Designed and hand selected every feature of this master bath renovation. Because it is a small space, I maximized its potential by taking out the shower doors and transitioning to a double rod with curtains since this home has hard water, eliminated the short wall to make space for a hamper and added a vanity with plenty of drawer storage.
Find the right local pro for your project
 Straight Line Landscape
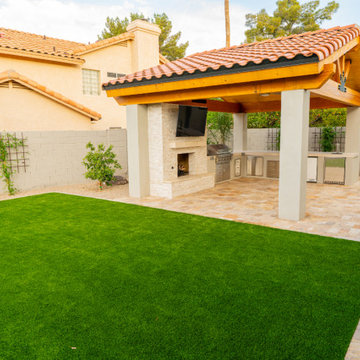
A stunning tile-roofed pavilion houses a fully equipped kitchen and a cozy fireplace, surrounded by water-wise turf and drought-tolerant landscaping. The structure blends rustic warmth with modern finishes, perfect for hosting family or friends in any season.
 George Ocampo
Pool remodel and outdoor living. This outdoor space update changed the entire environment. Travertine paver deck and coping, limestone columns, walls firepit, boulder inset, fireglass and an upper deck cedar pergola stage flanked by limestone waterfeature. Hosting parties is a given from morning to evening the ambiance changes to make everyday or night special. Photography by Brian Wancho

 Brush Arbor Home Construction
Inspiration for a huge farmhouse walk-out carpeted basement remodel in DC Metro with beige walls
 George Ocampo
Pool remodel and outdoor living. This outdoor space update changed the entire environment. Travertine paver deck and coping, limestone columns, walls firepit, boulder inset, fireglass and an upper deck cedar pergola stage flanked by limestone waterfeature. Hosting parties is a given from morning to evening the ambiance changes to make everyday or night special. Photography by Brian Wancho

Sponsored
Columbus, OH
Free consultation for landscape design!

Peabody Landscape Group
Franklin County's Reliable Landscape Design & Contracting
 A Host of Things, LLC
Designed and hand selected every feature of this master bath renovation. Because it is a small space, I maximized its potential by taking out the shower doors and transitioning to a double rod with curtains since this home has hard water, eliminated the short wall to make space for a hamper and added a vanity with plenty of drawer storage.
 A Host of Things, LLC
Designed and hand selected every feature of this master bath renovation. Because it is a small space, I maximized its potential by taking out the shower doors and transitioning to a double rod with curtains since this home has hard water, eliminated the short wall to make space for a hamper and added a vanity with plenty of drawer storage.

 Land & Water Design
The custom designed composite Fiberon Ipe deck & porch area creates an upper level entertaining area, with wide closed riser steps, leading to the natural travertine patio and pool.
 Dallas Cool Pools
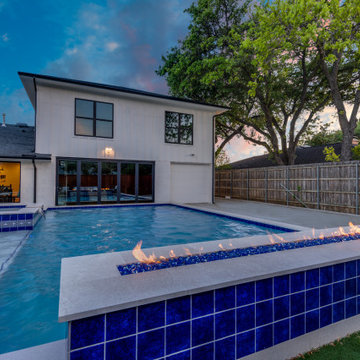
This Preston Hollow backyard started as a blank slate and became a true entertaining space. We built a custom gunite pool and a raised seven-person spa designed to work for quiet family afternoons and for the kind of gatherings this home was made for. The whole layout plays off the home’s large picture and game-room windows, so the backyard looks finished from inside the house as much as it does from the water.
The focal point is an 18-inch raised wall with three sheer descents and a linear fire feature. Water and fire read as one feature from the pool and from the home’s picture windows, and the space behind the wall became its own area for relaxing and hosting. We also raised the pool six inches. That gives it more presence, adds a layer of safety, and naturally separates the entertaining space from the water beside the game room’s opening windows.
 Dallas Cool Pools
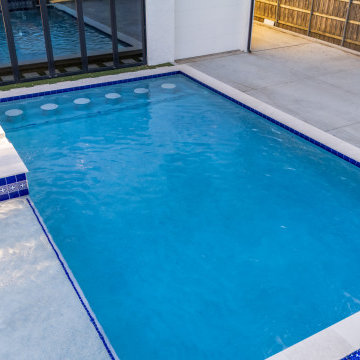
This Preston Hollow backyard started as a blank slate and became a true entertaining space. We built a custom gunite pool and a raised seven-person spa designed to work for quiet family afternoons and for the kind of gatherings this home was made for. The whole layout plays off the home’s large picture and game-room windows, so the backyard looks finished from inside the house as much as it does from the water.
The focal point is an 18-inch raised wall with three sheer descents and a linear fire feature. Water and fire read as one feature from the pool and from the home’s picture windows, and the space behind the wall became its own area for relaxing and hosting. We also raised the pool six inches. That gives it more presence, adds a layer of safety, and naturally separates the entertaining space from the water beside the game room’s opening windows.
 Dallas Cool Pools
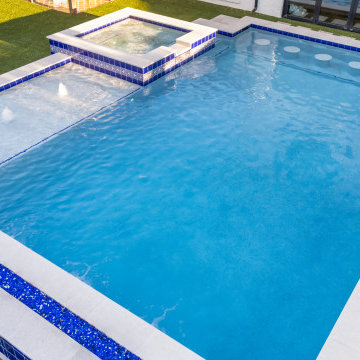
This Preston Hollow backyard started as a blank slate and became a true entertaining space. We built a custom gunite pool and a raised seven-person spa designed to work for quiet family afternoons and for the kind of gatherings this home was made for. The whole layout plays off the home’s large picture and game-room windows, so the backyard looks finished from inside the house as much as it does from the water.
The focal point is an 18-inch raised wall with three sheer descents and a linear fire feature. Water and fire read as one feature from the pool and from the home’s picture windows, and the space behind the wall became its own area for relaxing and hosting. We also raised the pool six inches. That gives it more presence, adds a layer of safety, and naturally separates the entertaining space from the water beside the game room’s opening windows.

Sponsored
Sunbury, OH

J.Holderby - Renovations
Franklin County's Leading General Contractors - 2X Best of Houzz!
 Dallas Cool Pools
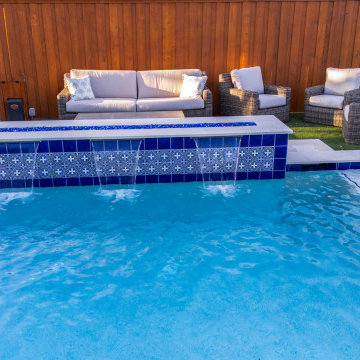
This Preston Hollow backyard started as a blank slate and became a true entertaining space. We built a custom gunite pool and a raised seven-person spa designed to work for quiet family afternoons and for the kind of gatherings this home was made for. The whole layout plays off the home’s large picture and game-room windows, so the backyard looks finished from inside the house as much as it does from the water.
The focal point is an 18-inch raised wall with three sheer descents and a linear fire feature. Water and fire read as one feature from the pool and from the home’s picture windows, and the space behind the wall became its own area for relaxing and hosting. We also raised the pool six inches. That gives it more presence, adds a layer of safety, and naturally separates the entertaining space from the water beside the game room’s opening windows.
 Dallas Cool Pools
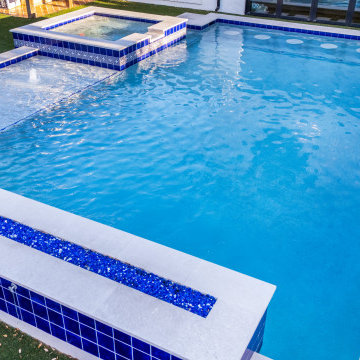
This Preston Hollow backyard started as a blank slate and became a true entertaining space. We built a custom gunite pool and a raised seven-person spa designed to work for quiet family afternoons and for the kind of gatherings this home was made for. The whole layout plays off the home’s large picture and game-room windows, so the backyard looks finished from inside the house as much as it does from the water.
The focal point is an 18-inch raised wall with three sheer descents and a linear fire feature. Water and fire read as one feature from the pool and from the home’s picture windows, and the space behind the wall became its own area for relaxing and hosting. We also raised the pool six inches. That gives it more presence, adds a layer of safety, and naturally separates the entertaining space from the water beside the game room’s opening windows.
 Dallas Cool Pools
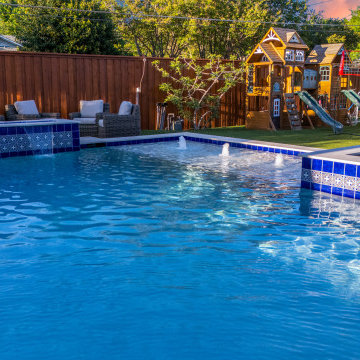
This Preston Hollow backyard started as a blank slate and became a true entertaining space. We built a custom gunite pool and a raised seven-person spa designed to work for quiet family afternoons and for the kind of gatherings this home was made for. The whole layout plays off the home’s large picture and game-room windows, so the backyard looks finished from inside the house as much as it does from the water.
The focal point is an 18-inch raised wall with three sheer descents and a linear fire feature. Water and fire read as one feature from the pool and from the home’s picture windows, and the space behind the wall became its own area for relaxing and hosting. We also raised the pool six inches. That gives it more presence, adds a layer of safety, and naturally separates the entertaining space from the water beside the game room’s opening windows.
 Dallas Cool Pools
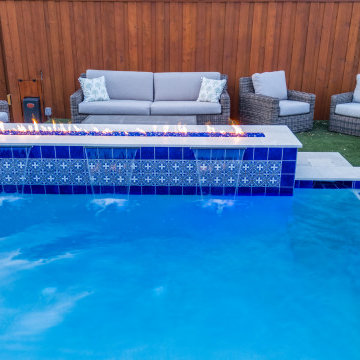
This Preston Hollow backyard started as a blank slate and became a true entertaining space. We built a custom gunite pool and a raised seven-person spa designed to work for quiet family afternoons and for the kind of gatherings this home was made for. The whole layout plays off the home’s large picture and game-room windows, so the backyard looks finished from inside the house as much as it does from the water.
The focal point is an 18-inch raised wall with three sheer descents and a linear fire feature. Water and fire read as one feature from the pool and from the home’s picture windows, and the space behind the wall became its own area for relaxing and hosting. We also raised the pool six inches. That gives it more presence, adds a layer of safety, and naturally separates the entertaining space from the water beside the game room’s opening windows.

Sponsored
Columbus, OH

Snider & Metcalf Interior Design, LTD
Leading Interior Designers in Columbus, Ohio & Ponte Vedra, Florida

 SGDI - Sarah Gallop Design Inc.
This beach house was renovated to create an inviting escape for its owners’ as home away from home. The wide open greatroom that pours out onto vistas of sand and surf from behind a nearly removable bi-folding wall of glass, making summer entertaining a treat for the host and winter storm watching a true marvel for guests to behold. The views from each of the upper level bedroom windows make it hard to tell if you have truly woken in the morning, or if you are still dreaming…
Photography: Paul Grdina

 Haus Interior Design
Who wouldn't fall in love with the Water Street building, and the elegant industrial vibe? The light that floods in through the floor-to-ceiling windows makes this a perfect spot to entertain and host friends from California or adult kids who visit. The location can't be beat--these clients ride their bikes to meet friends for lunch or a tour through the Hirschhorn. We knocked down a wall to open the kitchen, and added modern furnishings punctuated by splashes of deep orangey-red. High contrast and lots of rich textures can be found throughout this urban loft.
Photography: Stacy Zarin Goldberg

 Presidential Pools, Spas & Patio
A description of the homeowners and space from Linnzy, the Presidential Pools, Spas & Patio designer who worked on this project:
"The homeowners can be described as an active family of three boys. They tend to host family and friends and wanted a space that could fill their large backyard and yet be functional for the kids and adults. The contemporary straight lines of the pool match the interior of the house giving them a resort feel in the very own backyard! The large pergola is a perfect area to cool off in the shade while enjoying a large outdoor kitchen as well as an oversized fire pit for the cooler nights and roasting marshmallows. They wanted a wow factor as the pool is the main focal point from the living room, and the oversized wall and rain sheer did the trick!"
17