
Search results for "Water host" in Home Design Ideas

 Evoscapes, Luxury Landscape Design and Build
Upon purchasing their new home, the homeowners were faced with a backyard that was entirely overgrown and not fit for use. With aspirations of extending their indoor living to the outdoors, they envisioned adding a pool to cater to their family's love for swimming and their fondness for hosting gatherings. The final design transformed the space into a highly functional and fashionable outdoor oasis, featuring a pool and spa complemented by a natural rock water feature, a Trex sun deck, a cozy fire pit with ample seating, a BBQ island complete with a bar top for outdoor dining, and a spacious covered patio attached to the back of the house.



 TLC Gardens
Outdoor seating atop colored concrete. Next to or nearby a seat wall with a red flagstone cap. Winger Photography.
Inspiration for a mid-sized contemporary front yard gravel full sun and drought-tolerant patio remodel in Denver
Inspiration for a mid-sized contemporary front yard gravel full sun and drought-tolerant patio remodel in Denver
Find the right local pro for your project
 Evoscapes, Luxury Landscape Design and Build
Upon purchasing their new home, the homeowners were faced with a backyard that was entirely overgrown and not fit for use. With aspirations of extending their indoor living to the outdoors, they envisioned adding a pool to cater to their family's love for swimming and their fondness for hosting gatherings. The final design transformed the space into a highly functional and fashionable outdoor oasis, featuring a pool and spa complemented by a natural rock water feature, a Trex sun deck, a cozy fire pit with ample seating, a BBQ island complete with a bar top for outdoor dining, and a spacious covered patio attached to the back of the house.
 Evoscapes, Luxury Landscape Design and Build
Upon purchasing their new home, the homeowners were faced with a backyard that was entirely overgrown and not fit for use. With aspirations of extending their indoor living to the outdoors, they envisioned adding a pool to cater to their family's love for swimming and their fondness for hosting gatherings. The final design transformed the space into a highly functional and fashionable outdoor oasis, featuring a pool and spa complemented by a natural rock water feature, a Trex sun deck, a cozy fire pit with ample seating, a BBQ island complete with a bar top for outdoor dining, and a spacious covered patio attached to the back of the house.

 SDG Architecture, Inc.
Bernard Andre'
Large minimalist backyard stamped concrete and rectangular lap pool house photo in San Francisco
Large minimalist backyard stamped concrete and rectangular lap pool house photo in San Francisco
 Evoscapes, Luxury Landscape Design and Build
Upon purchasing their new home, the homeowners were faced with a backyard that was entirely overgrown and not fit for use. With aspirations of extending their indoor living to the outdoors, they envisioned adding a pool to cater to their family's love for swimming and their fondness for hosting gatherings. The final design transformed the space into a highly functional and fashionable outdoor oasis, featuring a pool and spa complemented by a natural rock water feature, a Trex sun deck, a cozy fire pit with ample seating, a BBQ island complete with a bar top for outdoor dining, and a spacious covered patio attached to the back of the house.



 Highland Design+Build
These homeowners love to entertain family, friends and work colleagues but their existing floor plan kept hosts and guests awkwardly separated.
By removing the preexisting imposing offending wall entirely, the design team was able to create an appropriate environment for entertaining.
Perimeter cabinetry in Alabaster White adds to the sense of light and openness in a once-confined space. The contrasting Pecan finished island serves as a focal point for the room. Cambria Berwyn quartz countertops are highlighted by gorgeous Walker Zanger gray ceramic backsplash tile. Calcutta marble and wood water-jet mosaic add just the right amount of visual interest to this kitchen.
205 Photography

 Above All Masonry Design, Inc
Set just feet from the bay, family and friends now enjoy waterside views while lounging by this multi-tiered poolscape, outfitted with a hot tub, three water falls and an expansive outdoor dining area. On one end of the design, a verdant landscape balances the layout with exotic pops of colors and soft local trees and shrubberies. These blend seamlessly into the winding patio, fortified with Techo Blog Aberdeen in soft tans and grays. Cobblestone Techo Bloc Antica and 6X9 Hera stone borders the uniquely designed pool, sculpted to fit with the natural curve of the property. Accented at the head of the pool sits a large natural stone diving board.
Above All Masonry designers created a space that supports ease and flow from the home to the patio by adding a raised stone seating area right at the backdoor. Guests then move along toward the pool's edge, enjoying ample poolside seating space that looks over the stone-stacked water falls and nearby bay. By incorporating the existent beauty of the space, this poolscape design communicates natural luxury and calm.
 Evoscapes, Luxury Landscape Design and Build
Upon purchasing their new home, the homeowners were faced with a backyard that was entirely overgrown and not fit for use. With aspirations of extending their indoor living to the outdoors, they envisioned adding a pool to cater to their family's love for swimming and their fondness for hosting gatherings. The final design transformed the space into a highly functional and fashionable outdoor oasis, featuring a pool and spa complemented by a natural rock water feature, a Trex sun deck, a cozy fire pit with ample seating, a BBQ island complete with a bar top for outdoor dining, and a spacious covered patio attached to the back of the house.
 Kane Landscapes Inc
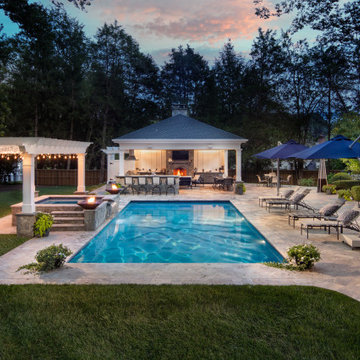
Enter an enchanting outdoor sanctuary where a natural stone paver patio harmoniously merges with lush greenery. A glistening pool beckons, embraced by a pavilion that hosts an elegant outdoor kitchen and a grand fireplace. Soft lighting, fragrant blooms, and the soothing sounds of cascading water and birdsong elevate the ambiance, creating a timeless and captivating space. Here, you can escape and immerse yourself in the tranquil embrace of nature's beauty, finding a haven of peace and serenity.

 Nicole Arnold Interiors
This 1980’s Preston Hollow home was remodeled and furnished, keeping transitional design fresh in the living spaces, with some refined rustic elements in the master suite. The natural elements of the outdoors were incorporated in the home’s art and accessories in the main living spaces and foyer. The master suite takes a bit of a Ralph Lauren feel with the herringbone grass cloth on the walls, masculine bedding fabrics and classic floral patterned window treatment fabrics. Apple greens juxtapose some brick reds to make a color statement while keeping the focus on the room’s textures. The master suite was designed to feel like an organic spa. The bathtub boasts a chromotherapy feature using color to adorn the water as bathers soak. A unique blend of stone and glass materials was chosen to ensure a cohesive flow from the master suite to the bath.
 Evoscapes, Luxury Landscape Design and Build
Upon purchasing their new home, the homeowners were faced with a backyard that was entirely overgrown and not fit for use. With aspirations of extending their indoor living to the outdoors, they envisioned adding a pool to cater to their family's love for swimming and their fondness for hosting gatherings. The final design transformed the space into a highly functional and fashionable outdoor oasis, featuring a pool and spa complemented by a natural rock water feature, a Trex sun deck, a cozy fire pit with ample seating, a BBQ island complete with a bar top for outdoor dining, and a spacious covered patio attached to the back of the house.

Sponsored
Columbus, OH
Free consultation for landscape design!

Peabody Landscape Group
Franklin County's Reliable Landscape Design & Contracting
 Evoscapes, Luxury Landscape Design and Build
Upon purchasing their new home, the homeowners were faced with a backyard that was entirely overgrown and not fit for use. With aspirations of extending their indoor living to the outdoors, they envisioned adding a pool to cater to their family's love for swimming and their fondness for hosting gatherings. The final design transformed the space into a highly functional and fashionable outdoor oasis, featuring a pool and spa complemented by a natural rock water feature, a Trex sun deck, a cozy fire pit with ample seating, a BBQ island complete with a bar top for outdoor dining, and a spacious covered patio attached to the back of the house.
 Gandia Custom Homes
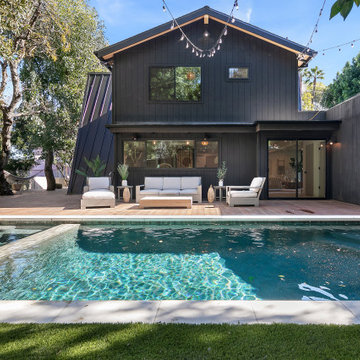
Nestled among lush trees, this modern Scandinavian home exudes sleek elegance with its charcoal exterior and clean lines. The two-story structure features large windows that blur the boundaries between indoors and out, while string lights add a touch of whimsy. A spacious wooden deck hosts comfortable outdoor furniture, perfect for lounging or entertaining. The crowning jewel is the inviting pool, its turquoise waters reflecting the home's contemporary aesthetic. The design seamlessly blends minimalist architecture with natural elements, creating a serene oasis that epitomizes the Scandinavian principles of simplicity, functionality, and connection to nature. This stylish retreat offers the ultimate in indoor-outdoor living, ideal for those seeking a modern escape with a touch of Nordic charm.
 Above All Masonry Design, Inc
Set just feet from the bay, family and friends now enjoy waterside views while lounging by this multi-tiered poolscape, outfitted with a hot tub, three water falls and an expansive outdoor dining area. On one end of the design, a verdant landscape balances the layout with exotic pops of colors and soft local trees and shrubberies. These blend seamlessly into the winding patio, fortified with Techo Blog Aberdeen in soft tans and grays. Cobblestone Techo Bloc Antica and 6X9 Hera stone borders the uniquely designed pool, sculpted to fit with the natural curve of the property. Accented at the head of the pool sits a large natural stone diving board.
Above All Masonry designers created a space that supports ease and flow from the home to the patio by adding a raised stone seating area right at the backdoor. Guests then move along toward the pool's edge, enjoying ample poolside seating space that looks over the stone-stacked water falls and nearby bay. By incorporating the existent beauty of the space, this poolscape design communicates natural luxury and calm.

 Berry Outdoor Living, Inc.
As seen on Bargain Mansions hosted by Tamara Day; Season 2, Episode 6
Relax in true comfort with this beautiful outdoor entertainment space, designed to feel like a private resort from the moment you step outside. At the center is a stunning stone fireplace, glowing with dancing flames and framed by rugged stacked-stone walls that create warmth, style, and a natural focal point. Surrounding it, sleek white patio seating and modern sectionals invite everyone to gather for conversation, cocktails, or long evenings outdoors—while the spacious patio layout makes entertaining effortless. And just beyond, a refreshing swimming pool adds an inviting touch of luxury, making this backyard perfect for everything from cozy nights by the fire to sun-filled days by the water.

Sponsored
Sunbury, OH

J.Holderby - Renovations
Franklin County's Leading General Contractors - 2X Best of Houzz!
 Anemone Interiors
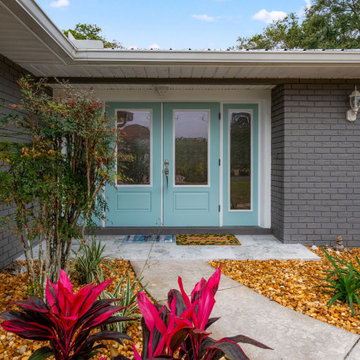
Step into luxury living with this breathtaking 3 bedroom, 2 bathroom sanctuary nestled along the tranquil waters of Crystal River. ?✨ Impeccably staged and lavishly renovated, every inch of this home exudes elegance and charm. From brand-new flooring to fresh paint, modern appliances, and a stunning kitchen, no detail has been overlooked.
With over 2000 sqft of space to call your own and no rental restrictions, the possibilities are endless. Imagine waking up to serene river views every morning or hosting unforgettable gatherings on your two-story overlook deck. This is more than a home; it's a lifestyle upgrade waiting to be embraced.

 Cantoni
Faced with extensive water damage to their home, the Patel’s turned to Cantoni designer Andrea Petor to infuse new life into their family’s beloved weekend retreat in Montgomery, Texas. Balancing the client’s minimalist wants with their love of hosting, Andrea created a cohesive design to accommodate their frequent guests and large extended family. Beginning with the kitchen remodel, Andrea worked with the Patel’s to identify the best layout for the space, understanding it would be used regularly for entertaining. To maximize storage space, Andrea designed custom floor to ceiling cabinetry finished in high gloss white lacquer. She selected Miele optic white appliances to enhance the sleek design. Andrea had a custom dining table built into the island to provide ample seating and ensure the entire family could enjoy meals together. The kitchen’s monochromatic color palette was carried throughout the interiors allowing the home’s beautiful waterfront views to take center stage. Adding richness and texture to each room, Andrea selected sculptural, modern furnishings to complete the space and bring the Patel’s vision to life.
 UpperKey
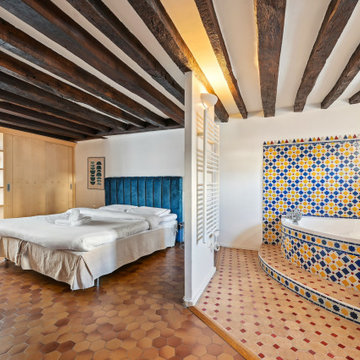
Experience life in the heart of Paris Latin Quarter with this unique 2-bedroom, 83 square meters apartment located on the 3rd floor of a secure residential building without an elevator. The open-plan living, dining and kitchen area is located on the second level of the duplex. It is furnished with a sofa and chairs, flat screen TV with local channels, a dining table and chairs and more. Due to the unique nature of the layout of the flat and the stairs, the apartment is not handicap accessible. Those staying with young children should practice caution around the stairs. We understand the importance of staying connected, which is why there is a high-speed Wi-Fi (1/Gbps) connection. The fully equipped kitchen has a sink, toaster, electric tea kettle, full refrigerator, stove, drip coffee machine, microwave oven, dishwasher and more. The kitchen also comes with all the cookware, dishes and utensils needed to prepare meals at home. There is a clothes washer and drying rack for your convenience. Cleaning supplies, a vacuum, broom and mop are also provided. The apartment is heated with electric heating. Both bedrooms are street-facing and come furnished with queen size beds and quality mattresses. All linens and bedding are provided and you'll find the beds neatly made on arrival. All the necessary bedding and linens are provided and professionally laundered. This property can host up to 4 guests. The Master bedroom features an en-suite bathtub and sink. The second bedroom has an en-suite shower room with a walk-in shower and sink. There is one toilet located in a separate water closet accessible via the hallway. You will find soap, shampoo, toilet paper and paper towels to start off your stay.
42