
Search results for "Water pull" in Home Design Ideas

Kitchen - small transitional u-shaped kitchen idea in DC Metro with a farmhouse sink, glass-front cabinets, white cabinets, gray backsplash and stainless steel appliances
 Yorgos Efthymiadis Photography
Yorgos Efthymiadis Photography
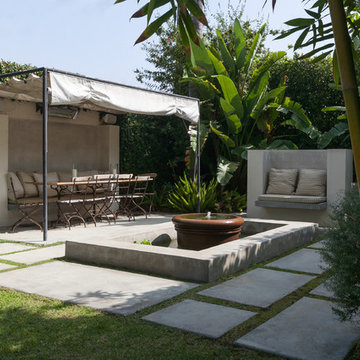
Inspiration for a mediterranean patio fountain remodel in Los Angeles
Inspiration for a mediterranean patio fountain remodel in Los Angeles

 Peter Cohan Architect
Tom Barwick
Powder room - industrial concrete floor powder room idea in Seattle with a vessel sink and white walls
Powder room - industrial concrete floor powder room idea in Seattle with a vessel sink and white walls
Find the right local pro for your project
 AG Millworks

This 6-panel AG Bi-Fold Window System creates a kitchen passthrough window from kitchen to patio for the ultimate entertaining in this Southern California beachfront home!
 Katie Martinez Design
Aubrie Pick
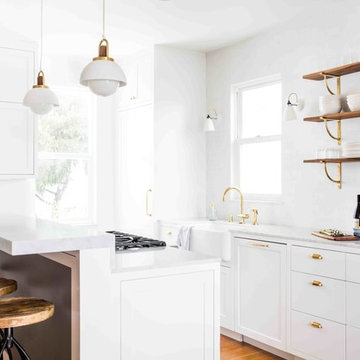
Inspiration for a transitional medium tone wood floor kitchen remodel in San Francisco with a farmhouse sink, marble countertops, white backsplash, an island and open cabinets
Inspiration for a transitional medium tone wood floor kitchen remodel in San Francisco with a farmhouse sink, marble countertops, white backsplash, an island and open cabinets
 DeGoey Designs

Example of a mid-sized cottage chic medium tone wood floor and brown floor kitchen/dining room combo design in Other with gray walls

 Reico Kitchen & Bath
Designed by Samantha Souders of Reico Kitchen & Bath in Springfield, VA in collaboration with NCH Home Solutions, this transitional inspired kitchen design features Merillat Masterpiece cabinets in the Gallina door style in Maple in 2 finishes: the perimeter features a Dove White finish and the island features a Greyloft finish. Countertops are quartz by Cambria in the color Whitney. Kitchen appliances are by KitchenAid.
Tile backsplash is Lunada Bay Ascot Mint 3x6 Subway Glass. Hardware is "Spectrum" by Top Knobs in a brushed nickel finish. Floor tiles are Levoni "Grey Fossil Wood" 8x24 tile.
Photos courtesy of BTW Images LLC / www.btwimages.com.

Sponsored
Columbus, OH

Hope Restoration & General Contracting
Columbus Design-Build, Kitchen & Bath Remodeling, Historic Renovations
 Sundberg Kennedy Ly-Au Young Architects
Photo Credit: Benjamin Benschneider

Mid-sized trendy built-in desk medium tone wood floor home office photo in Seattle with brown walls
Mid-sized trendy built-in desk medium tone wood floor home office photo in Seattle with brown walls
 The Beach Group Properties, LLC

Example of a beach style master white floor bathroom design in Miami with shaker cabinets, white cabinets, gray walls and an undermount sink
 Chi Renovation & Design
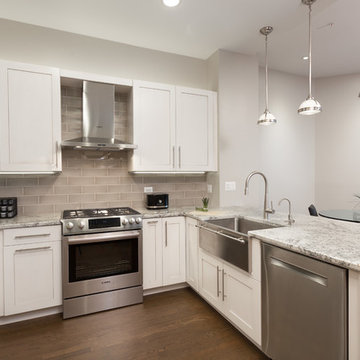
Throughout this home, we installed new white oak wood floors with a gorgeous espresso and matte finish, new 82'' tall doors, also in espresso, new hardware on the doors, fresh paint, and a new electrical layout of ceiling lights.
For the kitchen, we provided extra counter space by installing an additional counter that also works as a breakfast bar. We also installed 42'' cabinets, LED cabinet lighting, and new pulls and backsplash.
Home located in Chicago, Illinois. Designed by Chi Renovation & Design who also serve the Chicagoland area and it's surrounding suburbs, with an emphasis on the North Side and North Shore. You'll find their work from the Loop through Lincoln Park, Evanston, Skokie, Humboldt Park, Wilmette, and all the way up to Lake Forest.
For more about Chi Renovation & Design, click here: https://www.chirenovation.com/
To learn more about this project, click here: https://www.chirenovation.com/galleries/kitchen-dining/
 Solitude Homes

Bathroom - large cottage master white tile and porcelain tile marble floor and white floor bathroom idea in Boise with shaker cabinets, medium tone wood cabinets, white walls, an undermount sink, quartz countertops and white countertops
 Airy Kitchens
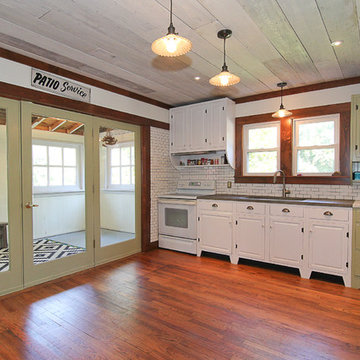
Eat-in kitchen - mid-sized country single-wall medium tone wood floor and brown floor eat-in kitchen idea in Philadelphia with white backsplash, ceramic backsplash, white appliances, an undermount sink, shaker cabinets, white cabinets, concrete countertops and no island
 Chi Renovation & Design
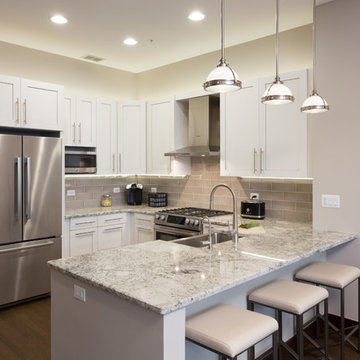
Throughout this home, we installed new white oak wood floors with a gorgeous espresso and matte finish, new 82'' tall doors, also in espresso, new hardware on the doors, fresh paint, and a new electrical layout of ceiling lights.
For the kitchen, we provided extra counter space by installing an additional counter that also works as a breakfast bar. We also installed 42'' cabinets, LED cabinet lighting, and new pulls and backsplash.
Home located in Chicago, Illinois. Designed by Chi Renovation & Design who also serve the Chicagoland area and it's surrounding suburbs, with an emphasis on the North Side and North Shore. You'll find their work from the Loop through Lincoln Park, Evanston, Skokie, Humboldt Park, Wilmette, and all the way up to Lake Forest.
For more about Chi Renovation & Design, click here: https://www.chirenovation.com/
To learn more about this project, click here: https://www.chirenovation.com/galleries/kitchen-dining/

Sponsored
Sunbury, OH

J.Holderby - Renovations
Franklin County's Leading General Contractors - 2X Best of Houzz!
 Chi Renovation & Design
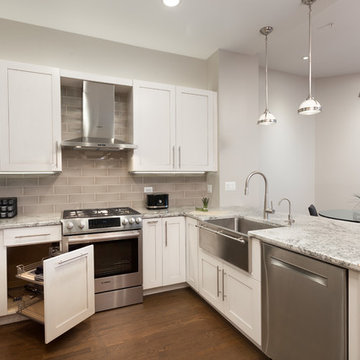
Throughout this home, we installed new white oak wood floors with a gorgeous espresso and matte finish, new 82'' tall doors, also in espresso, new hardware on the doors, fresh paint, and a new electrical layout of ceiling lights.
For the kitchen, we provided extra counter space by installing an additional counter that also works as a breakfast bar. We also installed 42'' cabinets, LED cabinet lighting, and new pulls and backsplash.
Home located in Chicago, Illinois. Designed by Chi Renovation & Design who also serve the Chicagoland area and it's surrounding suburbs, with an emphasis on the North Side and North Shore. You'll find their work from the Loop through Lincoln Park, Evanston, Skokie, Humboldt Park, Wilmette, and all the way up to Lake Forest.
For more about Chi Renovation & Design, click here: https://www.chirenovation.com/
To learn more about this project, click here: https://www.chirenovation.com/galleries/kitchen-dining/
 Vanillawood
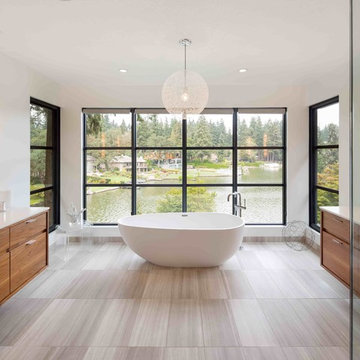
Freestanding bathtub - contemporary master freestanding bathtub idea in Portland with medium tone wood cabinets
 WaterPlace

Huge trendy l-shaped dark wood floor and brown floor open concept kitchen photo in Chicago with an undermount sink, shaker cabinets, dark wood cabinets, quartz countertops, metallic backsplash, mosaic tile backsplash, stainless steel appliances and an island
 Giffin & Crane General Contractors, Inc.

Kitchen and dining area.
Example of a tuscan eat-in kitchen design in Santa Barbara with a farmhouse sink, recessed-panel cabinets, dark wood cabinets, marble countertops, multicolored backsplash, ceramic backsplash and paneled appliances
Example of a tuscan eat-in kitchen design in Santa Barbara with a farmhouse sink, recessed-panel cabinets, dark wood cabinets, marble countertops, multicolored backsplash, ceramic backsplash and paneled appliances

Sponsored
Sunbury, OH
J.Holderby - Renovations
Franklin County's Leading General Contractors - 2X Best of Houzz!
 Hard Topix LLC
Michael Buck - M Buck Studios
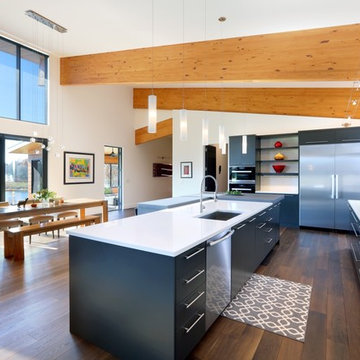
Trendy dark wood floor eat-in kitchen photo in Grand Rapids with an undermount sink, flat-panel cabinets, black cabinets, stainless steel appliances and an island
Trendy dark wood floor eat-in kitchen photo in Grand Rapids with an undermount sink, flat-panel cabinets, black cabinets, stainless steel appliances and an island
 Naples ReDevelopment, Inc.

Trendy u-shaped light wood floor and gray floor enclosed kitchen photo in Miami with an island, shaker cabinets, white cabinets, white backsplash and stainless steel appliances
 Structure Works Construction Inc.
Amanda Kirkpatrick

Inspiration for a large contemporary u-shaped dark wood floor eat-in kitchen remodel in New York with an undermount sink, flat-panel cabinets, white cabinets, multicolored backsplash, stainless steel appliances, an island, quartz countertops and mosaic tile backsplash
Inspiration for a large contemporary u-shaped dark wood floor eat-in kitchen remodel in New York with an undermount sink, flat-panel cabinets, white cabinets, multicolored backsplash, stainless steel appliances, an island, quartz countertops and mosaic tile backsplash
8