
Search results for "Water tower" in Home Design Ideas

 Corinthian Fine Homes
This home had a generous master suite prior to the renovation; however, it was located close to the rest of the bedrooms and baths on the floor. They desired their own separate oasis with more privacy and asked us to design and add a 2nd story addition over the existing 1st floor family room, that would include a master suite with a laundry/gift wrapping room.
We added a 2nd story addition without adding to the existing footprint of the home. The addition is entered through a private hallway with a separate spacious laundry room, complete with custom storage cabinetry, sink area, and countertops for folding or wrapping gifts. The bedroom is brimming with details such as custom built-in storage cabinetry with fine trim mouldings, window seats, and a fireplace with fine trim details. The master bathroom was designed with comfort in mind. A custom double vanity and linen tower with mirrored front, quartz countertops and champagne bronze plumbing and lighting fixtures make this room elegant. Water jet cut Calcatta marble tile and glass tile make this walk-in shower with glass window panels a true work of art. And to complete this addition we added a large walk-in closet with separate his and her areas, including built-in dresser storage, a window seat, and a storage island. The finished renovation is their private spa-like place to escape the busyness of life in style and comfort. These delightful homeowners are already talking phase two of renovations with us and we look forward to a longstanding relationship with them.



 Scott Becker | Architect
Main entry & courtyard: Sozinho Imagery
Example of a beach style gray one-story exterior home design in Seattle
Example of a beach style gray one-story exterior home design in Seattle
Find the right local pro for your project

 House of Savoy
This large bathroom remodel feature a clawfoot soaking tub, a large glass enclosed walk in shower, a private water closet, large floor to ceiling linen closet and a custom reclaimed wood vanity made by Limitless Woodworking. Light fixtures and door hardware were provided by Houzz. This modern bohemian bathroom also showcases a cement tile flooring, a feature wall and simple decor to tie everything together.

 The Revolving Closet Organizer
The Revolving Closet Organizer is an Advanced Space Solution System, It will allow you to manage your space smart and officiant. It is trendy and fun. you could manage any s pace with our amazing system.
Brand: The Revolving Closet
The Revolving Closet Organizer
Tel: 754.217.3420
www.RevolvingOrganizer.com
 Jake Moss Designs

Sunken fire pit in the foreground surrounded by a boardwalk and grasslands. In the background, is a 'stargazing tower' that we made from an old steel tank.



 New England Design Elements
Freestanding bathtub - large transitional master white tile and stone tile dark wood floor freestanding bathtub idea in Manchester with black walls, an undermount sink and a niche
 Western Design International
Chandler Photography

Contractor: Chuck Rose of CL Rose Construction - http://clroseconstruction.com
 Laurie Demetrio Interiors
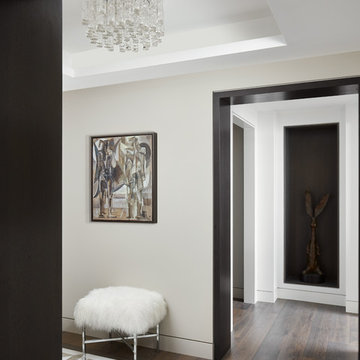
Lakefront Condo, Laurie Demetrio Interiors, Photo by Dustin Halleck
Entryway - contemporary entryway idea in Chicago
Entryway - contemporary entryway idea in Chicago

 Searl Lamaster Howe Architects
The large powder room is divided into separate zones, with a vanity in the front area. A bronze tinted mirror is set flush with stone panels above and below. Aged brass fittings and lighting were only used at this special guest sink, which was integrated into the stone counter for an upscale experience.
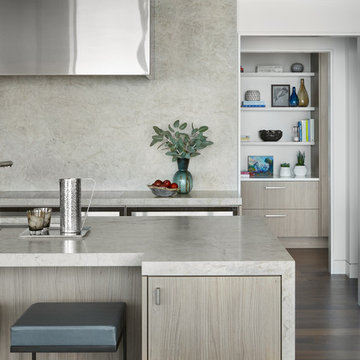 Laurie Demetrio Interiors
Lakefront Condo, Laurie Demetrio Interiors, Photo by Dustin Halleck, Kitchen Design by NuHaus
Inspiration for a contemporary kitchen remodel in Chicago
Inspiration for a contemporary kitchen remodel in Chicago

 Clean Design
Regan Wood Photography
Transitional white floor mudroom photo in New York with beige walls and a white front door
Transitional white floor mudroom photo in New York with beige walls and a white front door

Sponsored
Columbus, OH
Free consultation for landscape design!

Peabody Landscape Group
Franklin County's Reliable Landscape Design & Contracting

 Altura Architects
We drew inspiration from traditional prairie motifs and updated them for this modern home in the mountains. Throughout the residence, there is a strong theme of horizontal lines integrated with a natural, woodsy palette and a gallery-like aesthetic on the inside.
Interiors by Alchemy Design
Photography by Todd Crawford
Built by Tyner Construction
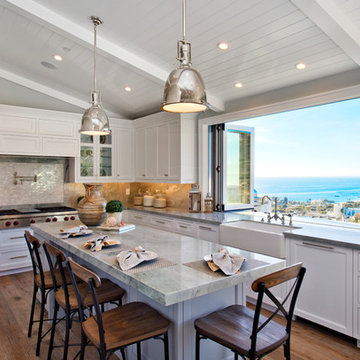
 Willhoit Construction, Inc.
Large beach style u-shaped medium tone wood floor kitchen photo in Orange County with a farmhouse sink, recessed-panel cabinets, white cabinets, stone tile backsplash and an island
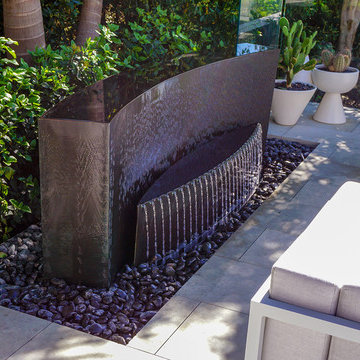
 Water Studio
An organic water feature graces a patio in a modern Beverly Hills home. Cascading water forms brilliant textures down the ridged copper edges of the feature. As water flows from the first tier to the second, custom designed spouts create a curtain of rivulets that fall from the top of the tier into a bed of river rocks. Soothing sounds of tricking water resonate with the tranquil atmosphere of the outdoor area.




9