
Search results for "Water tower" in Home Design Ideas

 Zawadski Homes Inc.
Lower level custom bath cabinets.
Inspiration for a large coastal 3/4 ceramic tile, multicolored floor and single-sink bathroom remodel in Minneapolis with flat-panel cabinets, light wood cabinets, gray walls, an undermount sink, quartz countertops, white countertops and a built-in vanity
Inspiration for a large coastal 3/4 ceramic tile, multicolored floor and single-sink bathroom remodel in Minneapolis with flat-panel cabinets, light wood cabinets, gray walls, an undermount sink, quartz countertops, white countertops and a built-in vanity

 Terri Brien Interiors
Complete bathroom remodel. this project was taken down to the studs. Custom design vanity with spa tower which incorporates a styling tools drawer, shallow makeup drawers and plenty of functional storage. To reduce waster space under the sink we made the cabinet below more shallow in order to have a drawer below which will optimize usable storage space.

 Kayron Brewer, CMKBD / Studio K B
Eric Dennon, Dennon Photography
Example of a classic bathroom design in Seattle with raised-panel cabinets and dark wood cabinets
Example of a classic bathroom design in Seattle with raised-panel cabinets and dark wood cabinets
Find the right local pro for your project

 Searl Lamaster Howe Architects
The symmetry of the kitchen's back wall is amplified by the repeating veneer and book matched quartzite backsplash, bringing an austere formality to the kitchen.



 Peter Cadoux Architects, P.C.
Pool fountain - large coastal backyard stone and custom-shaped pool fountain idea in New York

 Markalunas Architecture and Design, LLC
Lake Front Country Estate Girls Bath. Photography by Rachael Boling.
Large elegant porcelain tile bathroom photo with an undermount sink, recessed-panel cabinets, beige cabinets, limestone countertops, a two-piece toilet and purple walls
Large elegant porcelain tile bathroom photo with an undermount sink, recessed-panel cabinets, beige cabinets, limestone countertops, a two-piece toilet and purple walls



 Patio Pools and Spas
This gorgeous backyard project covered every square inch of this customer’s backyard and was nestled in to a tight backyard access without disturbing the existing trees or golf course. The customer had very contemporary and modern tastes and wanted that reflected in their pool and backyard design.
A stunning 1” blue glass tiled raised planter box* with 5 water features gracefully separates this geometrically perfect Pebble Sheen swimming pool from the golf course it overlooks and green low-maintenance Southwest plants & floral separate the view. A dam wall separates the roomy therapeutic in-ground semi-circle spa from the pool area. The side of the pool closest to the home is a straight parallel line, with the opposing side geometrically rounded with both the raised pattern pavers and the wrought iron fence matching patterns precisely.
The ( wireless EZ Touch remote operated ) pool equipment is on the side of the home allowing spacious deck space for those who enjoy this contemporary backyard.
Of note, the same 1” glass tiles from the raised planter were used throughout the home’s interior to integrate outdoor & indoor elements.

 Western Design International
Chandler Photography
Contractor: Chuck Rose of CL Rose Construction - http://clroseconstruction.com

 Tracy Lynn Studio
Zack Benson Photography
Transitional master gray tile and subway tile medium tone wood floor freestanding bathtub photo in San Diego with gray cabinets, gray walls, an undermount sink and a hinged shower door
Transitional master gray tile and subway tile medium tone wood floor freestanding bathtub photo in San Diego with gray cabinets, gray walls, an undermount sink and a hinged shower door
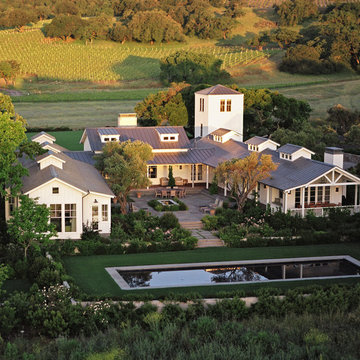


 LKID
LKIDGibeon Photography. Troy Lighting Edison Pendants / Phillip Jeffries Faux Leather Wall covering
Alcove shower - rustic alcove shower idea in New York with flat-panel cabinets, medium tone wood cabinets, beige walls, an integrated sink, concrete countertops and a hinged shower door
Alcove shower - rustic alcove shower idea in New York with flat-panel cabinets, medium tone wood cabinets, beige walls, an integrated sink, concrete countertops and a hinged shower door

 Coyle & Caron Landscape Architecture
Tracy Wyman, Sally Coyle
Inspiration for a coastal outdoor shower deck remodel in Orlando
Inspiration for a coastal outdoor shower deck remodel in Orlando

Sponsored
Sunbury, OH

J.Holderby - Renovations
Franklin County's Leading General Contractors - 2X Best of Houzz!

 Scott Pease Photography
Architect: Peninsula Architects, Peninsula OH
Location: Hunting Valley, OH
Photographer: Scott Pease
Mountain style wood exterior home photo in Cleveland
Mountain style wood exterior home photo in Cleveland

 MAC Custom Homes
Wood and hues of water come together in this family's classic cottage home by MAC Custom Homes.
photo by: Jason Hulet
Inspiration for a coastal open concept kitchen remodel with a farmhouse sink, blue cabinets and wood countertops
Inspiration for a coastal open concept kitchen remodel with a farmhouse sink, blue cabinets and wood countertops

 Ahmann Design, Inc.
A pool reflects the magnificent exterior of this home.
Photo by Fisheye Studios, Hiawatha, Iowa
Example of a huge classic beige three-story stone exterior home design in Cedar Rapids
Example of a huge classic beige three-story stone exterior home design in Cedar Rapids

 Camelot Homes
Entry Courtyard
Inspiration for a mediterranean patio fountain remodel in Phoenix with no cover
Inspiration for a mediterranean patio fountain remodel in Phoenix with no cover



 Beth Kooby Design
Emily Jenkins Followill photography
This bath was one of Atlanta Homes and Lifestyles Bath of the Year winners for 2014!!
Mid-sized minimalist master white tile and glass tile marble floor bathroom photo in Atlanta with an undermount sink, flat-panel cabinets, medium tone wood cabinets and white walls
Mid-sized minimalist master white tile and glass tile marble floor bathroom photo in Atlanta with an undermount sink, flat-panel cabinets, medium tone wood cabinets and white walls



 Thomas J. O'Neill, Inc.
Master Bath in Custom Waterfront home in Mashpee
Waterworks tile - custom cabinets
Bathroom - mid-sized coastal bathroom idea in Boston
Bathroom - mid-sized coastal bathroom idea in Boston
7