
Search results for "Waterfall" in Home Design Ideas

 TIMBERWORX CUSTOM HOMES
Example of a transitional galley medium tone wood floor kitchen design in Toronto with white cabinets, soapstone countertops, white backsplash, glass sheet backsplash, paneled appliances and an island
 H2O Designs

Pondless Waterfalls allow you to enjoy the sight and sound of running water without the maintenance of a pond. The waterfall is undoubtedly the most beautiful and favored feature in a water garden. The Pondless Waterfall has made many Kentucky water-lovers who were previously unable to indulge in the sweet sounds of falling water, very happy. It’s a great alternative for those who are trying to get their feet wet, or looking to fit a little bit of paradise into their own backyard. If space is lacking in your yard or you have safety concerns with a pond, then a Pondless Waterfall is perfect you!
If you live in Kentucky (KY) Contact us to get started with your Pondless Waterfall design.
Photos By H2O Designs Inc.
Lexington Kentucky
 Montgomery Robbins, Inc.
For more photos of this project see:
COHEN
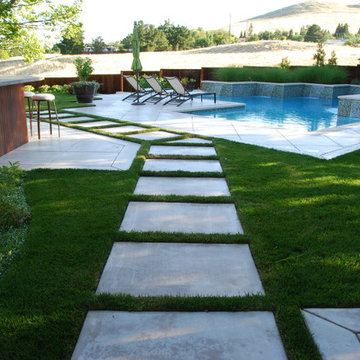
Example of a large minimalist backyard concrete and custom-shaped hot tub design in San Francisco
Example of a large minimalist backyard concrete and custom-shaped hot tub design in San Francisco
Find the right local pro for your project
 Isla Homes
Ryan Gamma
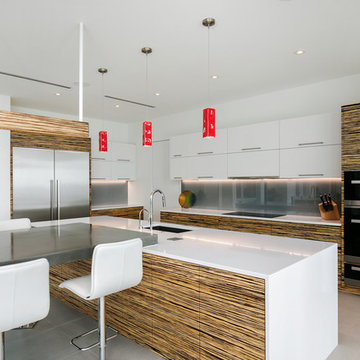
Inspiration for a large modern l-shaped porcelain tile and gray floor open concept kitchen remodel in Tampa with an undermount sink, flat-panel cabinets, quartz countertops, gray backsplash, glass sheet backsplash, stainless steel appliances, white countertops, white cabinets and an island
Inspiration for a large modern l-shaped porcelain tile and gray floor open concept kitchen remodel in Tampa with an undermount sink, flat-panel cabinets, quartz countertops, gray backsplash, glass sheet backsplash, stainless steel appliances, white countertops, white cabinets and an island
 Montgomery Robbins, Inc.
For more photos of this project see:
COHEN

Large minimalist backyard concrete and custom-shaped hot tub photo in San Francisco
Large minimalist backyard concrete and custom-shaped hot tub photo in San Francisco
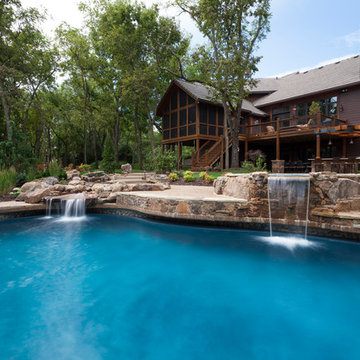
 Nature's Touch
Several beautiful features make this jacuzzi spa and swimming pool inviting for family and guests. The spa cantilevers over the pool . There is a four foot infinity edge water feature pouring into the pool. A lazy river water feature made out of moss boulders also falls over the pool's edge adding a pleasant, natural running water sound to the surroundings. The pool deck is exposed aggregate. Seat bench walls and the exterior of the hot tub made of moss rock veneer and capped with flagstone. The coping was custom fabricated on site out of flagstone. Retaining walls were installed to border the softscape pictured. We also installed an outdoor kitchen and pergola next to the home.

 Elms Interior Design
Michael J. Lee
Mid-sized transitional l-shaped medium tone wood floor and brown floor kitchen photo in Boston with an undermount sink, marble countertops, white backsplash, glass tile backsplash, stainless steel appliances, an island, shaker cabinets and white cabinets
Mid-sized transitional l-shaped medium tone wood floor and brown floor kitchen photo in Boston with an undermount sink, marble countertops, white backsplash, glass tile backsplash, stainless steel appliances, an island, shaker cabinets and white cabinets



 Forza Construction Inc
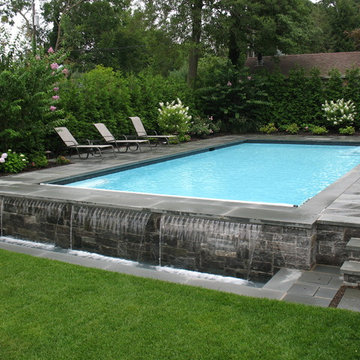
Example of a mid-sized trendy backyard concrete and rectangular lap pool fountain design in Los Angeles
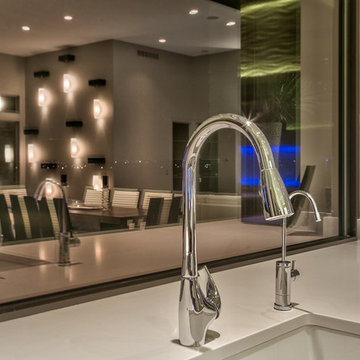
 Arjay Builders Inc.
Home Built by Arjay Builders Inc.
Photo by Amoura Productions
Cabinetry Provided by Eurowood Cabinets, Inc
Huge trendy u-shaped brown floor enclosed kitchen photo in Omaha with an undermount sink, flat-panel cabinets, dark wood cabinets, quartzite countertops, white backsplash, stone slab backsplash, stainless steel appliances and an island
Huge trendy u-shaped brown floor enclosed kitchen photo in Omaha with an undermount sink, flat-panel cabinets, dark wood cabinets, quartzite countertops, white backsplash, stone slab backsplash, stainless steel appliances and an island

 Randolph Design + Build
Open concept kitchen - large contemporary u-shaped porcelain tile and white floor open concept kitchen idea in Oklahoma City with an undermount sink, shaker cabinets, gray cabinets, quartzite countertops, white backsplash, ceramic backsplash, stainless steel appliances, an island and white countertops

 Poet Interiors
Ben Hill
Trendy l-shaped medium tone wood floor and beige floor kitchen photo in Houston with an undermount sink, flat-panel cabinets, white cabinets, white backsplash, stainless steel appliances and an island
Trendy l-shaped medium tone wood floor and beige floor kitchen photo in Houston with an undermount sink, flat-panel cabinets, white cabinets, white backsplash, stainless steel appliances and an island
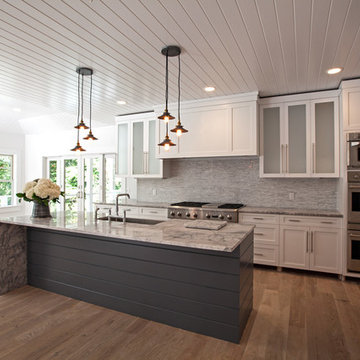
 Forst Construction, Inc.
Enjoy baking or cooking for a feast in this well equipped Chef's Kitchen. Centrally located on the main level with the adjacent dining room and glass doors leading out to the screen in porch.
 Distinguished Pools

Distinguished Pools, custom private waterpark
Example of a huge island style backyard stone and custom-shaped natural pool design in Other
Example of a huge island style backyard stone and custom-shaped natural pool design in Other


 Blue Sky Pools

Everyday is a staycation with this custom built luxurious resort style pool in your backyard! From the beach entry with bubbling fountains, swim up bar with in water bar stools, lazy river, natural stone spa, flowing rock water fall, and fire pit, this is a pool that your family and friends will love and enjoy for years... even your mother-in-law wont want to leave!

 Isla Homes
Ryan Gamma
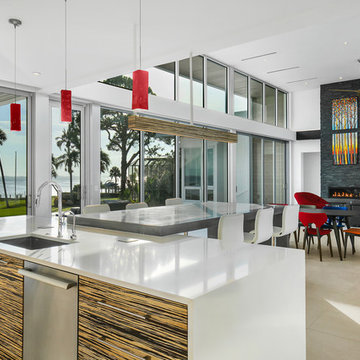
Open concept kitchen - large modern l-shaped porcelain tile and gray floor open concept kitchen idea in Tampa with an undermount sink, flat-panel cabinets, quartz countertops, gray backsplash, glass sheet backsplash, stainless steel appliances, an island, white countertops and white cabinets
Open concept kitchen - large modern l-shaped porcelain tile and gray floor open concept kitchen idea in Tampa with an undermount sink, flat-panel cabinets, quartz countertops, gray backsplash, glass sheet backsplash, stainless steel appliances, an island, white countertops and white cabinets
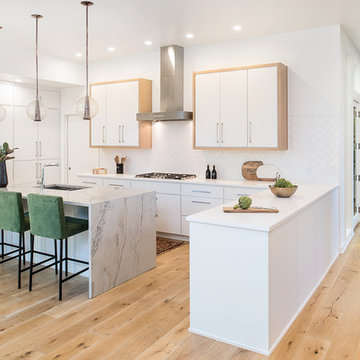
 Christen Ales Interiors
Merrick Ales
Trendy galley light wood floor and brown floor open concept kitchen photo in Austin with flat-panel cabinets, white cabinets, white backsplash, stainless steel appliances and a peninsula
Trendy galley light wood floor and brown floor open concept kitchen photo in Austin with flat-panel cabinets, white cabinets, white backsplash, stainless steel appliances and a peninsula


 Hulbert Supply
Designer: Beth Barnes
Example of a large minimalist l-shaped limestone floor and beige floor open concept kitchen design in Burlington with an undermount sink, flat-panel cabinets, light wood cabinets, granite countertops, white backsplash, paneled appliances and an island
Example of a large minimalist l-shaped limestone floor and beige floor open concept kitchen design in Burlington with an undermount sink, flat-panel cabinets, light wood cabinets, granite countertops, white backsplash, paneled appliances and an island

 Corbin Reeves Construction
Open concept kitchen - large modern l-shaped beige floor open concept kitchen idea in Orange County with an undermount sink, flat-panel cabinets, medium tone wood cabinets, marble countertops, mirror backsplash, stainless steel appliances, an island and white countertops
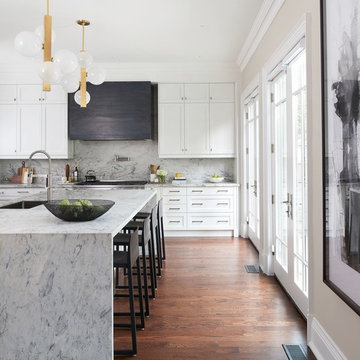
 HARRISON FAE DESIGN
Kitchen - large transitional l-shaped brown floor and dark wood floor kitchen idea in Toronto with an undermount sink, white cabinets, marble countertops, stainless steel appliances, an island, recessed-panel cabinets, white backsplash, marble backsplash and white countertops
64