
Search results for "Waterfront kitchen" in Home Design Ideas
 User
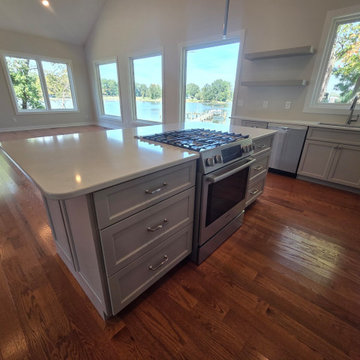
Spectacular 4,656 sqft custom built, 'water front', single level contemporary home with up to 6 bedrooms, 5 baths including a sun filled 15 foot barrel ceiling living-dining-kitchen-family 'great room' plus separate bedroom wings, a large south facing office and family/media room on suite with full bath. Custom built in 2000 and located on an almost half acre ‘cul de sac’ lot with big level lawns, huge slate rear deck, granite built in outdoor kitchen, spa and 220 linear feet of bay front access with straight on marina views and a enormous 100 foot dock.
Don’t miss this rarely available single level, contemporary bay front home you have been looking for and will not be available for long once discovered!


Find the right local pro for your project

 DKOR Interiors Inc.- Interior Designers Miami, FL
Alexia Fodere
Example of a trendy living room design in Miami
Example of a trendy living room design in Miami


 Turan Designs, Inc.
Farmhouse Laundry Room
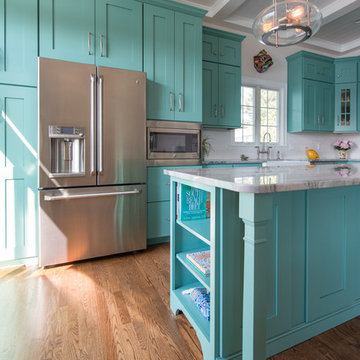
Inspiration for a huge cottage u-shaped medium tone wood floor and brown floor dedicated laundry room remodel in Atlanta with an undermount sink, green cabinets, quartz countertops, beige walls, a side-by-side washer/dryer, recessed-panel cabinets and white countertops
Inspiration for a huge cottage u-shaped medium tone wood floor and brown floor dedicated laundry room remodel in Atlanta with an undermount sink, green cabinets, quartz countertops, beige walls, a side-by-side washer/dryer, recessed-panel cabinets and white countertops


Sponsored
Plain City, OH

The Creative Kitchen Company
Columbus Area Kitchen Remodeling and Refacing Professional


 Distinctive Kitchen Interiors
Ron Rosenzweig www.rons-prophoto.com
Inspiration for a coastal home design remodel in Miami
Inspiration for a coastal home design remodel in Miami

 Hanford Cabinet & Woodworking, Inc.
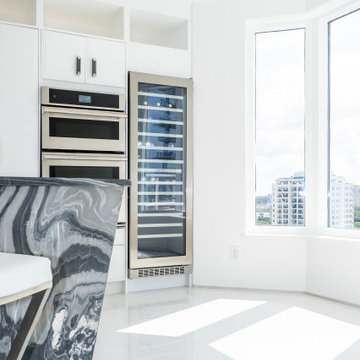
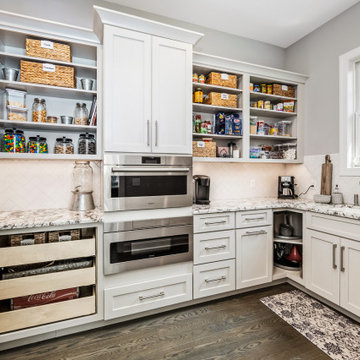
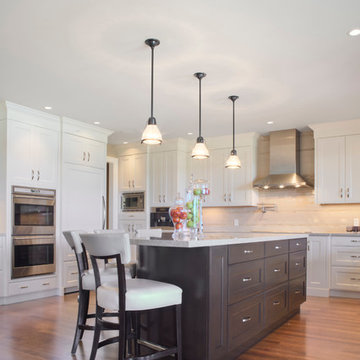
Eat-in kitchen photo in Bridgeport with white cabinets and white backsplash












114