
Search results for "Waterfront kitchen" in Home Design Ideas


Find the right local pro for your project


 Nip Tuck Remodeling
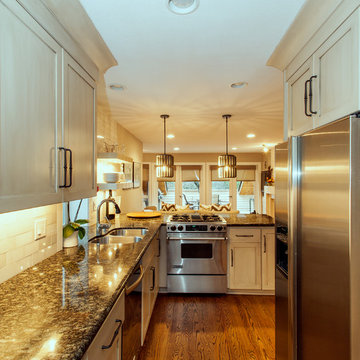
This thoughtful design maximizes cabinet space and brings convenience to your fingertips.
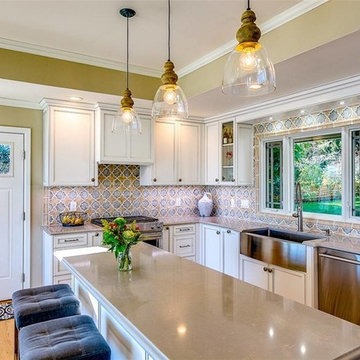
Example of a transitional kitchen design in Seattle
Example of a transitional kitchen design in Seattle

Sponsored
Columbus, OH
Free consultation for landscape design!

Peabody Landscape Group
Franklin County's Reliable Landscape Design & Contracting


 BLANCO
Inspired by professional faucets, the BLANCOCULINA™ Semi Professional design combines high performance with high style. In addition to its innovative design style, the CULINA Semi Professional features sleek curves and a convenient magnetic spray handle.

 Belknap Landscape Company
Karen Bobotas
Design ideas for a huge traditional full sun backyard landscaping in Boston with a fire pit for summer.
Design ideas for a huge traditional full sun backyard landscaping in Boston with a fire pit for summer.

 Morales Construction Co., Inc.
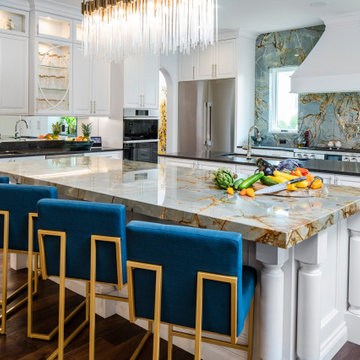
Kitchen with Seaperl quartzite, hand scraped walnut flooring
Example of a large beach style medium tone wood floor eat-in kitchen design in Jacksonville with a farmhouse sink, beaded inset cabinets, white cabinets, quartzite countertops, green backsplash, subway tile backsplash and stainless steel appliances
Example of a large beach style medium tone wood floor eat-in kitchen design in Jacksonville with a farmhouse sink, beaded inset cabinets, white cabinets, quartzite countertops, green backsplash, subway tile backsplash and stainless steel appliances

 April Powers Interior Design
Inspiration for a mid-sized tropical galley medium tone wood floor and brown floor eat-in kitchen remodel in Hawaii with an undermount sink, flat-panel cabinets, white cabinets, wood countertops, subway tile backsplash, an island, beige backsplash and stainless steel appliances

 Wiedemann Architects LLC
This home on the Eastern Shore of Maryland began as a modest 1927 home with a central hall plan. Renovations included reversing the kitchen and dining room layout , adding a large central island and hood to anchor the center of the kitchen. The island has a walnut counter encircling the working island and accommodates additional seating. The main sink looks out to the north with beautiful water views. The southwest bay window affords a seating area with built-in bookshelves adjoining the breakfast room while the one in the kitchen provides for the secondary sink and clean-up area. By capturing the additional depth in the bay window, a large TV is concealed below the countertop and can emerge with a press of a button or retract out of sight to enjoy views of the water.
A separate butler's pantry and wine bar were designed adjoining the breakfast room. The original fireplace was retained and became the center of the large Breakfast Room. Wood paneling lines the Breakfast Room which helps to integrate the new kitchen and the adjoining spaces into a coherent whole, all accessible from the informal entry.
This was a highly collaborative project with Jennifer Gilmer Kitchen and Bath LTD of Chevy Chase, MD.
Bob Narod, Photographer, LLC



 All the Details Inc
"Form follows function- that has been misunderstood. Form and function should be one, joined in spirtual union" - Frank Lloyd Wright
Inspiration for a contemporary kitchen remodel in New York
Inspiration for a contemporary kitchen remodel in New York




Sponsored
Westerville, OH

Custom Home Works
Franklin County's Award-Winning Design, Build and Remodeling Expert


 One Source Contracting
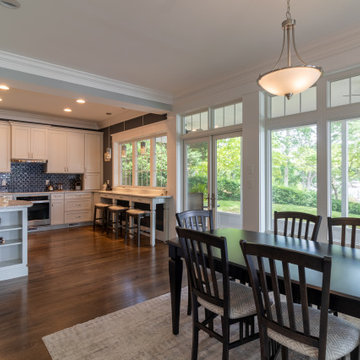
This stunning waterfront property in Annapolis was built to fulfill a newly retired couple’s vision of a dream home. After a complete gut from the ground up, our team finished a custom design and rebuild of this three-story home including a detached two-car garage on the property. The owners say two of their favorite parts of their new oasis is the natural light that comes through the many windows and of course, being able to enjoy their sailboat parked on the water just a few steps away. We were honored to win Best Exterior Use of Color for Baltimore Magazine's Home & Design Awards for this project!

141