
Search results for "Waterfront kitchen" in Home Design Ideas
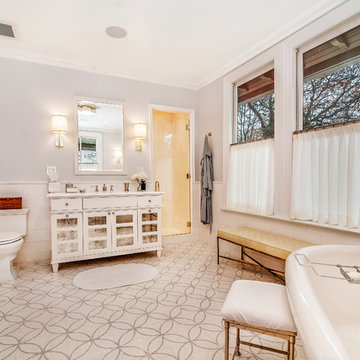

 Visbeen Architects
Photographer: Ashley Avila Photography
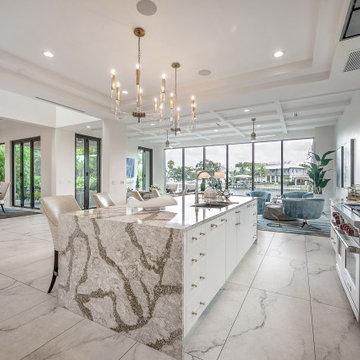
The Hasserton is a sleek take on the waterfront home. This multi-level design exudes modern chic as well as the comfort of a family cottage. The sprawling main floor footprint offers homeowners areas to lounge, a spacious kitchen, a formal dining room, access to outdoor living, and a luxurious master bedroom suite. The upper level features two additional bedrooms and a loft, while the lower level is the entertainment center of the home. A curved beverage bar sits adjacent to comfortable sitting areas. A guest bedroom and exercise facility are also located on this floor.


Find the right local pro for your project

 Sunrise Building & Remodeling Inc
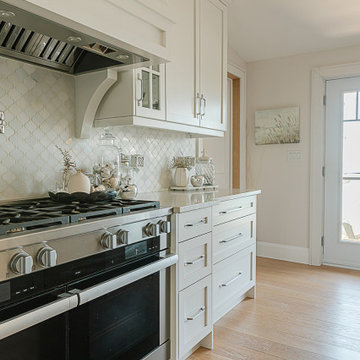
New kitchen features baking station , cream and beige cabinets, glass fronted upper cabinets, custom copper range hood
Elegant kitchen photo in New York
Elegant kitchen photo in New York


 Welbilt Custom Homes, Inc.
Inspiration for a rustic backyard brick patio kitchen remodel in New Orleans with a roof extension
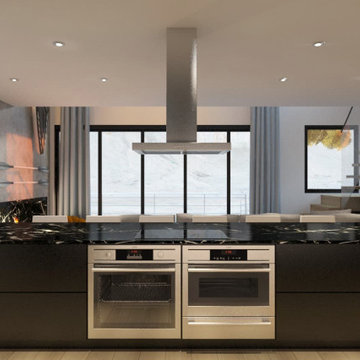




 LGB Interiors
Example of a tuscan beige floor eat-in kitchen design with an island, an undermount sink, shaker cabinets, black cabinets, gray backsplash and gray countertops

 Chloe Joelle Beautiful Living
Large white kitchen with granite topped island and custom kitchen table built in. Pendant lighting over island, along with high hats give lots of lighting options. Custom arched frames over windows mirror the arched windows in the attached family room.
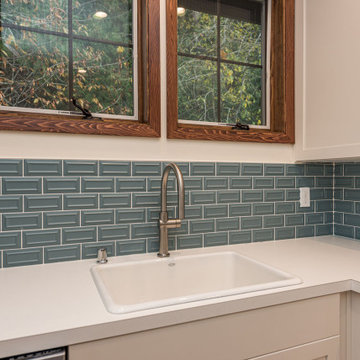
 Estes Builders
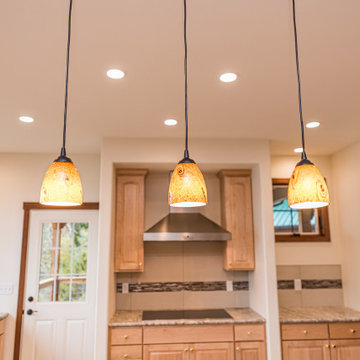
 designs and builds new homes in Port Angeles, Sequim, Port Townsend, Poulsbo, Kingston, Hansville, Bainbridge Island, Bremerton, Silverdale, Port Orchard and surrounding Clallam, Jefferson and Kitsap county neighborhoods.
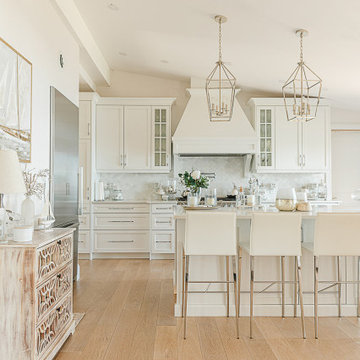







 Estes Builders
 designs and builds new homes in Port Angeles, Sequim, Port Townsend, Poulsbo, Kingston, Hansville, Bainbridge Island, Bremerton, Silverdale, Port Orchard and surrounding Clallam, Jefferson and Kitsap county neighborhoods.





194