
Search results for "Waterfront kitchen" in Home Design Ideas

 Stan
husband
Inspiration for a mid-sized industrial l-shaped concrete floor open concept kitchen remodel with an undermount sink, flat-panel cabinets, black cabinets, quartzite countertops, black backsplash, stone tile backsplash, stainless steel appliances and an island
Inspiration for a mid-sized industrial l-shaped concrete floor open concept kitchen remodel with an undermount sink, flat-panel cabinets, black cabinets, quartzite countertops, black backsplash, stone tile backsplash, stainless steel appliances and an island


Find the right local pro for your project


 Paramount Rug Company
Calcutta Marble 2"X4"
Example of a large beach style dark wood floor kitchen design in Providence with shaker cabinets, white cabinets, marble countertops, white backsplash, stone tile backsplash and stainless steel appliances
Example of a large beach style dark wood floor kitchen design in Providence with shaker cabinets, white cabinets, marble countertops, white backsplash, stone tile backsplash and stainless steel appliances
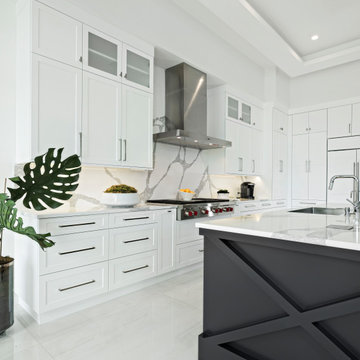


 Cantoni Irvine
Patio kitchen - large tropical backyard stamped concrete patio kitchen idea in Orange County



 Battle Associates, Architects
This project was an historic renovation located on Narragansett Point in Newport, RI returning the structure to a single family house. The stunning porch running the length of the first floor and overlooking the bay served as the focal point for the design work. The view of the bay from the great octagon living room and outdoor porch is the heart of this waterfront home. The exterior was restored to 19th century character. Craftsman inspired details directed the character of the interiors. The entry hall is paneled in butternut, a traditional material for boat interiors.


 HomeCORR
Example of a large mountain style u-shaped medium tone wood floor eat-in kitchen design in Nashville with a double-bowl sink, raised-panel cabinets, beige cabinets, granite countertops, custom tile backsplash, stainless steel appliances and red walls
Example of a large mountain style u-shaped medium tone wood floor eat-in kitchen design in Nashville with a double-bowl sink, raised-panel cabinets, beige cabinets, granite countertops, custom tile backsplash, stainless steel appliances and red walls

 Davis Design
Connor Contracting, Taube Photography
Inspiration for a small transitional l-shaped light wood floor and brown floor eat-in kitchen remodel in Phoenix with a single-bowl sink, shaker cabinets, white cabinets, quartz countertops, white backsplash, glass tile backsplash, stainless steel appliances, an island and white countertops
Inspiration for a small transitional l-shaped light wood floor and brown floor eat-in kitchen remodel in Phoenix with a single-bowl sink, shaker cabinets, white cabinets, quartz countertops, white backsplash, glass tile backsplash, stainless steel appliances, an island and white countertops

 Isla Homes
SeaThru is a new, waterfront, modern home. SeaThru was inspired by the mid-century modern homes from our area, known as the Sarasota School of Architecture.
This homes designed to offer more than the standard, ubiquitous rear-yard waterfront outdoor space. A central courtyard offer the residents a respite from the heat that accompanies west sun, and creates a gorgeous intermediate view fro guest staying in the semi-attached guest suite, who can actually SEE THROUGH the main living space and enjoy the bay views.
Noble materials such as stone cladding, oak floors, composite wood louver screens and generous amounts of glass lend to a relaxed, warm-contemporary feeling not typically common to these types of homes.
Photos by Ryan Gamma Photography

 Studio MMA Architecture + Design
This house is set on a sunny natural plateau, sheltered from the wind and enjoys magnificent views of Sutton Mounts and Echo. The layout of the house integrates harmoniously with the surrounding forest, opening to nature through large expanses of glass and terraces that connect the living spaces to the forest. A long roof shelters the house, its deep eaves acting as a sunshade and defining protected outside spaces. The wide south and east terraces, close to ground level, bring the house into contact with its site and enjoy lots of sunshine. A screen porch is strategically located to avoid blocking the primary views and provides access to the forest. The living living spaces are arranged in an open layout under a ceiling ceiling that reaches 12 feet in height, yet more intimate spaces such as the fireplace alcove modulate the spaces between the higher volumes. The construction will achieve Novoclimat certification and integrates among other things a radiant floor fed by a geothermal heating system. This project was completed in collaboration with engineers and Construction Boivin.

Sponsored
Fredericksburg, OH

High Point Cabinets
Columbus' Experienced Custom Cabinet Builder | 4x Best of Houzz Winner

 HD Squared Architects, LLC
Eat-in kitchen - mid-sized l-shaped medium tone wood floor eat-in kitchen idea with an undermount sink, white cabinets, quartzite countertops, gray backsplash, stainless steel appliances, an island and gray countertops
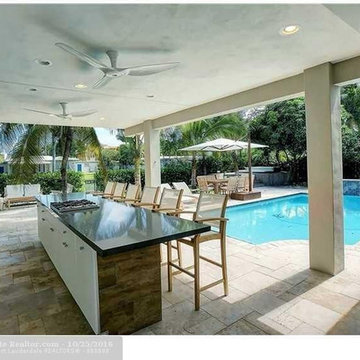
 Concept Kitchen & Bath
Concept Kitchen and Bath
6349 N. Federal Highway
Boca Raton, FL 33487
561-699-9999
Inspiration for a contemporary home design remodel in Miami
Inspiration for a contemporary home design remodel in Miami

 Creative Stoneworks Inc
Stephanie Stremler Photography
Kitchen - contemporary kitchen idea in Seattle with flat-panel cabinets, medium tone wood cabinets, quartz countertops and stainless steel appliances
Kitchen - contemporary kitchen idea in Seattle with flat-panel cabinets, medium tone wood cabinets, quartz countertops and stainless steel appliances
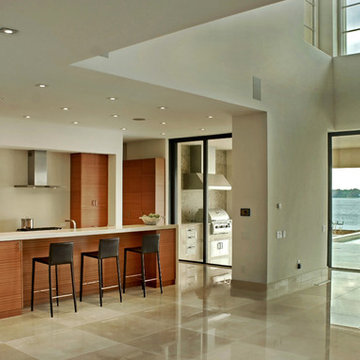
 KDW Home/Kitchen Designworks
Jim Adcock
Inspiration for a contemporary home design remodel in Richmond
Inspiration for a contemporary home design remodel in Richmond

Sponsored
Westerville, OH

Custom Home Works
Franklin County's Award-Winning Design, Build and Remodeling Expert

 Brooks and Falotico Associates, Inc.
David Sundberg of Esto
Transitional u-shaped limestone floor kitchen photo in New York with an undermount sink, recessed-panel cabinets, medium tone wood cabinets, limestone countertops, gray backsplash, paneled appliances and two islands
Transitional u-shaped limestone floor kitchen photo in New York with an undermount sink, recessed-panel cabinets, medium tone wood cabinets, limestone countertops, gray backsplash, paneled appliances and two islands


 Sunrise Building & Remodeling Inc
master bath with marble mosaic floor tile, marble base, custom wood J Tribble vanity with marble top
Elegant gray tile and mosaic tile marble floor doorless shower photo in New York with recessed-panel cabinets, white cabinets, a one-piece toilet, beige walls, an undermount sink and marble countertops
Elegant gray tile and mosaic tile marble floor doorless shower photo in New York with recessed-panel cabinets, white cabinets, a one-piece toilet, beige walls, an undermount sink and marble countertops
197