
Search results for "Waterfront kitchen" in Home Design Ideas

 Purple Cherry Architecture & Interiors
Contemporary kitchen with glass front cabinets
Inspiration for a huge contemporary medium tone wood floor eat-in kitchen remodel in Baltimore with glass-front cabinets, brown cabinets, granite countertops and two islands
Inspiration for a huge contemporary medium tone wood floor eat-in kitchen remodel in Baltimore with glass-front cabinets, brown cabinets, granite countertops and two islands

 Gilmans Kitchens and Baths
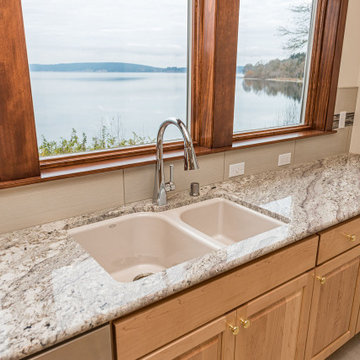
Our client was looking to create a flow from room to room and have a more open space for entertaining guests. We were able to open up the wall to the living room and dining room to give a pathway through-out the house, while still allowing for generous prep-space. We did run into issues when the client wanted cabinets near the view of the water. We ended up condensing the laundry-room in order to allow for more storage near the windows.
Treve Johnson Photography


Find the right local pro for your project
 Estes Builders
 designs and builds new homes in Port Angeles, Sequim, Port Townsend, Poulsbo, Kingston, Hansville, Bainbridge Island, Bremerton, Silverdale, Port Orchard and surrounding Clallam, Jefferson and Kitsap county neighborhoods.


 Estes Builders
 designs and builds new homes in Port Angeles, Sequim, Port Townsend, Poulsbo, Kingston, Hansville, Bainbridge Island, Bremerton, Silverdale, Port Orchard and surrounding Clallam, Jefferson and Kitsap county neighborhoods.





 User
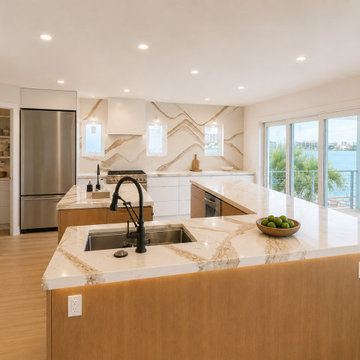
Inspiration for a large coastal single-wall medium tone wood floor open concept kitchen remodel in DC Metro with an undermount sink, white cabinets, white appliances and an island


 Lambright Design Group
Paul Gjording
Minimalist slate floor kitchen/dining room combo photo in Seattle with green walls and a two-sided fireplace
Minimalist slate floor kitchen/dining room combo photo in Seattle with green walls and a two-sided fireplace
 Chango
Interior Design, Custom Furniture Design & Art Curation by Chango & Co.
Construction by G. B. Construction and Development, Inc.
Photography by Jonathan Pilkington



 Sunrise Building & Remodeling Inc
New kitchen features baking station , cream and beige cabinets, glass fronted upper cabinets, custom copper range hood
Kitchen - traditional kitchen idea in New York
Kitchen - traditional kitchen idea in New York

 Family Kitchens
Brookhaven Edgemont Recessed door style in Nordic White on Maple finish
Open concept kitchen - large traditional open concept kitchen idea with recessed-panel cabinets, white cabinets and an island
Open concept kitchen - large traditional open concept kitchen idea with recessed-panel cabinets, white cabinets and an island



Sponsored
Columbus, OH

Hope Restoration & General Contracting
Columbus Design-Build, Kitchen & Bath Remodeling, Historic Renovations


 Family Kitchens
Brookhaven Edgemont Recessed door style in Nordic White on Maple finish (perimeter) and Java on Maple finish (island)
Large elegant open concept kitchen photo with recessed-panel cabinets, white cabinets and an island
Large elegant open concept kitchen photo with recessed-panel cabinets, white cabinets and an island

 Wiedemann Architects LLC
This home on the Eastern Shore of Maryland began as a modest 1927 home with a central hall plan. Renovations included reversing the kitchen and dining room layout , adding a large central island and hood to anchor the center of the kitchen. The island has a walnut counter encircling the working island and accommodates additional seating. The main sink looks out to the north with beautiful water views. The southwest bay window affords a seating area with built-in bookshelves adjoining the breakfast room while the one in the kitchen provides for the secondary sink and clean-up area. By capturing the additional depth in the bay window, a large TV is concealed below the countertop and can emerge with a press of a button or retract out of sight to enjoy views of the water.
A separate butler's pantry and wine bar were designed adjoining the breakfast room. The original fireplace was retained and became the center of the large Breakfast Room. Wood paneling lines the Breakfast Room which helps to integrate the new kitchen and the adjoining spaces into a coherent whole, all accessible from the informal entry.
This was a highly collaborative project with Jennifer Gilmer Kitchen and Bath LTD of Chevy Chase, MD.
Bob Narod, Photographer, LLC
192