
Search results for "Waterfront kitchen" in Home Design Ideas
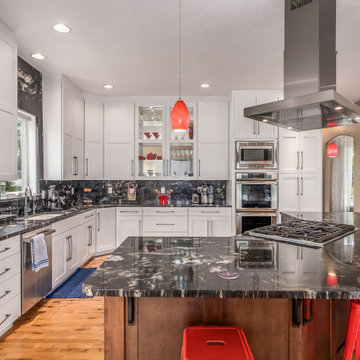
 Debra Lee Design
New kitchen
Huntwood cabinets, Thermador appliances.
Kitchen - transitional kitchen idea in Seattle
Kitchen - transitional kitchen idea in Seattle

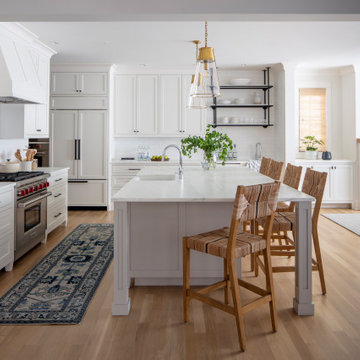
 Cottage Home, Inc.
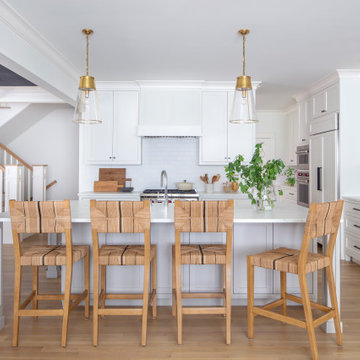
Bigger is not always better, but something of highest quality is. This amazing, size-appropriate Lake Michigan cottage is just that. Nestled in an existing historic stretch of Lake Michigan cottages, this new construction was built to fit in the neighborhood, but outperform any other home in the area concerning energy consumption, LEED certification and functionality. It features 3 bedrooms, 3 bathrooms, an open concept kitchen/living room, a separate mudroom entrance and a separate laundry. This small (but smart) cottage is perfect for any family simply seeking a retreat without the stress of a big lake home. The interior details include quartz and granite countertops, stainless appliances, quarter-sawn white oak floors, Pella windows, and beautiful finishing fixtures. The dining area was custom designed, custom built, and features both new and reclaimed elements. The exterior displays Smart-Side siding and trim details and has a large EZE-Breeze screen porch for additional dining and lounging. This home owns all the best products and features of a beach house, with no wasted space. Cottage Home is the premiere builder on the shore of Lake Michigan, between the Indiana border and Holland.

Find the right local pro for your project
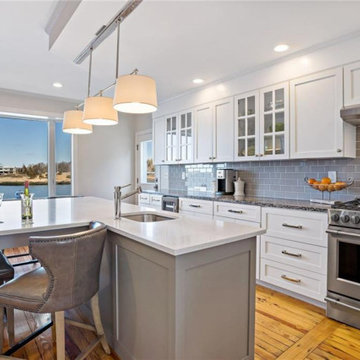

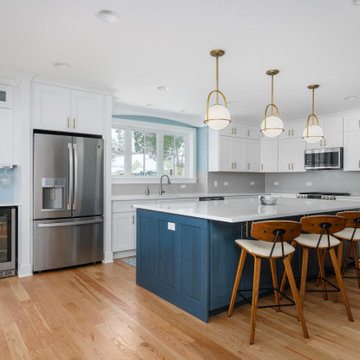






 Jenkins Design Build
Modern Kitchen with Wine Rack
Photo by Tre Dunham
Example of a beach style kitchen design in Austin
Example of a beach style kitchen design in Austin

 Ally Whalen Design
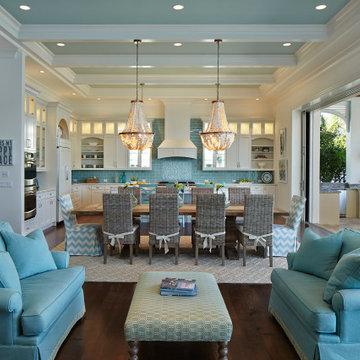
coastal home, neutral decor, whites, detailed ceiling, coffered ceiling
Beach style dining room photo in Orlando
Beach style dining room photo in Orlando

 Nip Tuck Remodeling
Discover the beauty of organized living with these intelligent pull-out drawers, designed to keep your beverage supplies neatly stored and easily accessible. This thoughtful design maximizes cabinet space and brings convenience to your fingertips.

 Thomas Development
Modern galley kitchen with two level high gloss white uppers with appliance garage, a dual pantry. All touch to open construction with handleless design on lower cabinetry. Silestone Cygnus countertops.
Thomas Development provided overall design specification, cabinetry and cabinetry lighting. Cityscapes Construction all others. Scott Basile Photography

Sponsored
Plain City, OH

Kuhns Contracting, Inc.
Central Ohio's Trusted Home Remodeler Specializing in Kitchens & Baths


 Nemo Tile + Stone
Finding its’ inspiration from the forgotten industrial spaces of New York’s most urban city, the Brooklyn Collection is a porcelain tile with select sizes coming in both porcelain and a coordinating glass. Available in an array of sizes, 12×24, 4×12, 2×8 and a 12×12 mosaic sheet. The Brooklyn collection brings a gritty, raw appeal to any space creating a dramatic, urban aesthetic.






96