
Search results for "Watering additionally" in Home Design Ideas
 Apogee Landscapes LLC
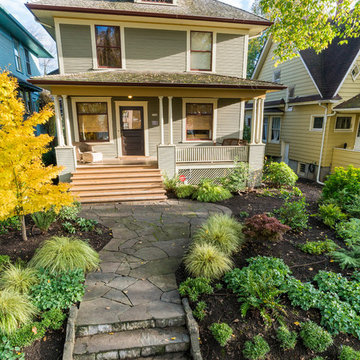
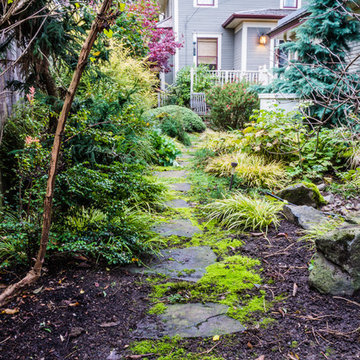
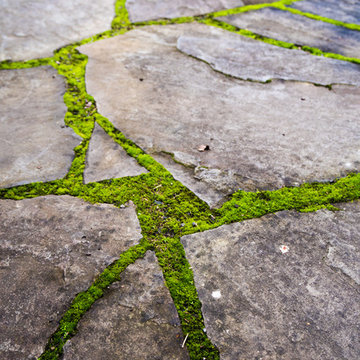
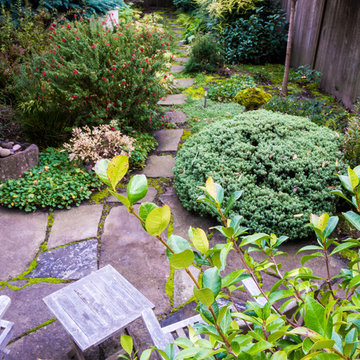
Low maintenance garden in the heart of Ladd's Addition. This project includes a 2 level deck, natural stone patio and stepping stones, a rain garden which collects all of the water from the garage roof and is home to a thriving bee colony, and a good mix of native and ornamental plants. Garden Design by Plan-It-Earth Design and installed by Apogee Landscapes. Photo by Christian Cochran.

 BDS Design Build Remodel
Studio West Photography
Doorless shower - large traditional master white tile and subway tile medium tone wood floor doorless shower idea in Chicago with shaker cabinets, dark wood cabinets, a one-piece toilet, gray walls, an undermount sink and quartz countertops
Doorless shower - large traditional master white tile and subway tile medium tone wood floor doorless shower idea in Chicago with shaker cabinets, dark wood cabinets, a one-piece toilet, gray walls, an undermount sink and quartz countertops

 Saranac Builders Corp.
Salem NY renovation. Couple expanded current small master bath with a small addition. They gained dual vanities, a free standing tub to look out at their treehouse view, a separate water closet and beautiful walk in shower with seat. with both modern and traditional features, this is now a relaxing and timeless retreat for the couple.
Find the right local pro for your project

 Western Outdoor Designs
Our pool designers will ask you if you are looking for a geometric or freeform pool. A geometric pool can be a great fit for a modern décor, and a freeform pool can be combined with hardscape to create your own backyard oasis. Some homeowners are really looking for that WOW factor, and invest in a show-stopping infinity, or negative edge pool. Infinity pools are especially popular among beach cities, such as San Diego, since they can be especially dramatic when poised over a coastal view. A pool is a powerful outdoor focal point, and becomes an instant center of get-togethers and social activity. Many homeowners are interested in learning about different water features options that can really bring their pool to life. Water features such as water bowls, water spouts, fountains, waterfalls and water jets can all make wonderful additions to your new pool.

 Big Rock Landscaping
This quiet stream is a perfect addition to any landscape. The mature trees and rock bridge are unique features that we loved accentuating in this space.

 Atlanta Building Company
Large elegant backyard concrete paver and rectangular natural pool house photo in Atlanta

 Erin E. Kaiser, Kaiser Real Estate Sales, Inc
An Architectural and Interior Design Masterpiece! This luxurious waterfront estate resides on 4 acres of a private peninsula, surrounded by 3 sides of an expanse of water with unparalleled, panoramic views. 1500 ft of private white sand beach, private pier and 2 boat slips on Ono Harbor. Spacious, exquisite formal living room, dining room, large study/office with mahogany, built in bookshelves. Family Room with additional breakfast area. Guest Rooms share an additional Family Room. Unsurpassed Master Suite with water views of Bellville Bay and Bay St. John featuring a marble tub, custom tile outdoor shower, and dressing area. Expansive outdoor living areas showcasing a saltwater pool with swim up bar and fire pit. The magnificent kitchen offers access to a butler pantry, balcony and an outdoor kitchen with sitting area. This home features Brazilian Wood Floors and French Limestone Tiles throughout. Custom Copper handrails leads you to the crow's nest that offers 360degree views.
Photos: Shawn Seals, Fovea 360 LLC

Sponsored
Columbus, OH

Snider & Metcalf Interior Design, LTD
Leading Interior Designers in Columbus, Ohio & Ponte Vedra, Florida


 Coppercreek Landscaping
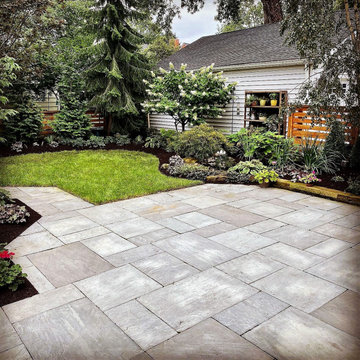
With their house backing onto a historic golf course, the homeowners wanted to better take advantage of the landscape and energy of the links. A roof addition with an infrared heater creates covered entertaining space that they can enjoy throughout the year.
 Design Theory Interiors, LLC
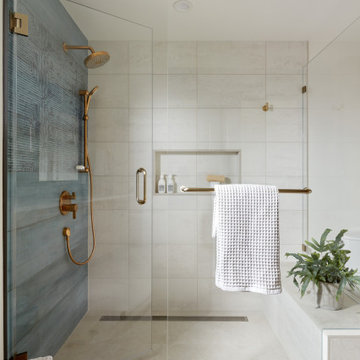
A modern master bath gets its allure from the blend of solid and textured tiles placed horizontally across the backsplash and shower wall. Contrasting large format white tiles in the shower keeps the space light and bright. Affordable custom cabinets are achieved with a light wood-tone laminate cabinet.

 Techo-Bloc
For this project, the beige Travertina slabs, the beige Graphix retaining wall system, the faux-wood Borealis collection (BBQ island and the pool borders) were used in this backyard to create a full entertainment living space. It includes a fire pit, a seating area, plus a dipping pool that falls into a full-size pool. Other outdoor elements, like water fountains and additional fire pits, were installed around the pool for a wow effect. These landscape stones blend perfectly well with nature's elements.

 Danziger Design
The outdoor pavilion houses dining for six with additional fireplace seating for two. There is a flat screen TV that can be viewed from the pavilion and the pool. A pool deck provides shaded lounge seating in shallow water, while two other lounge chairs provide a place to sun bathe. There is an additional conversation area with comfortable outdoor seating.
 Mucci-Trucksess Architecture & Interiors
Main Entrance
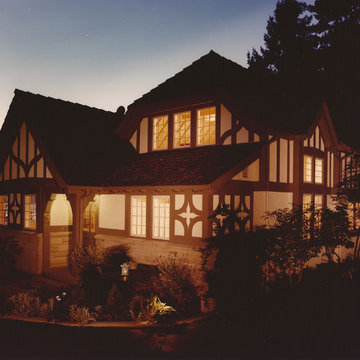
• Extensive additions, remodel and renovation to an original 1915 Tudor style carriage house located in The Highlands, a private community just north of Seattle.
• This elevation shows a charming new addition that houses a 900 square foot kitchen, breakfast nook and finely crafted portico entrance. It incorporates half timbers in stucco and Wilkerson stone from an old local quarry.
• From the small garden patio in front is an expansive hilltop view of Puget Sound islands and the Olympic Mountains.



 Twisted Rock Terrascape & Design, Inc.
Some additional pictures showing the completed project the following season as plantings begin to take hold and really grow. Also, our client added an additional pergola over the bbq area and some patio lights to dress up the area and make it easier to see at night while grilling.
 Twisted Rock Terrascape & Design, Inc.
Some additional pictures showing the completed project the following season as plantings begin to take hold and really grow. Also, our client added an additional pergola over the bbq area and some patio lights to dress up the area and make it easier to see at night while grilling.

 Lagois Design Build Renovate
This addition and extensive interior renovation optimizes front and rear river views, natural light and indoor / outdoor integration. The use of craftsman detailing – adding a front porch – makes this home naturally inviting, functional and extremely livable.
The design was challenged due to the waterfront lot restrictions, lot coverage restrictions (car port instead of garage), slope stability challenges and septic restrictions (only 15% of existing footprint was allowed). The rear eating area / sunroom addition was built on pillars to achieve septic clearances. The second storey addition utilized sloped ceilings, which finished at 10 ft. in order to create spacial volume. Open to below areas allow more sunlight in and help achieve square footage requirements. The carport helped meet lot coverage restrictions, but more importantly, helped lessen the environmental impact. Driveways and walkways feature natural stone for water runoff.
The home exceeded the design objectives by maintaining formal entertaining, by eliminating walls and organizing spaces, creating comfortable family areas and by introducing natural light throughout the home.
2012 Finalist in the Canadian Home Builder’s SAM Awards for a Whole House
Renovation $250,000-$500,000
2012 Ontario Home Builders Association Awards Finalist for Most Outstanding Home Renovation $100,000 – $500,000
2012 Greater Ottawa Home Builders Association Awards Finalist for
Renovations/Additions $350,000 – $499,999

 Deck and Patio Company "Outdoor Living Experts"
Marc adds that it's important to add compost to these plants so they get plenty of food while they are blooming. If you are planting cold hardy mums, they require water every other day as they have profuse flowers and use up a lot of energy and will require additional watering if there’s isn’t sufficient rainfall
www.deckandpatio.com
Housekeeping Your Plants

Sponsored
Columbus, OH

Structural Remodeling
Franklin County's Heavy Timber Specialists | Best of Houzz 2020!
 Apogee Landscapes LLC
Low maintenance garden in the heart of Ladd's Addition. This project includes a 2 level deck, natural stone patio and stepping stones, a rain garden which collects all of the water from the garage roof and is home to a thriving bee colony, and a good mix of native and ornamental plants. Garden Design by Plan-It-Earth Design and installed by Apogee Landscapes. Photo by Christian Cochran.
 Apogee Landscapes LLC
Low maintenance garden in the heart of Ladd's Addition. This project includes a 2 level deck, natural stone patio and stepping stones, a rain garden which collects all of the water from the garage roof and is home to a thriving bee colony, and a good mix of native and ornamental plants. Garden Design by Plan-It-Earth Design and installed by Apogee Landscapes. Photo by Christian Cochran.
 Apogee Landscapes LLC
Low maintenance garden in the heart of Ladd's Addition. This project includes a 2 level deck, natural stone patio and stepping stones, a rain garden which collects all of the water from the garage roof and is home to a thriving bee colony, and a good mix of native and ornamental plants. Garden Design by Plan-It-Earth Design and installed by Apogee Landscapes. Photo by Christian Cochran.
183