
Search results for "Watering additionally" in Home Design Ideas

 Twisted Rock Terrascape & Design, Inc.
Some additional pictures showing the completed project the following season as plantings begin to take hold and really grow. Also, our client added an additional pergola over the bbq area and some patio lights to dress up the area and make it easier to see at night while grilling.
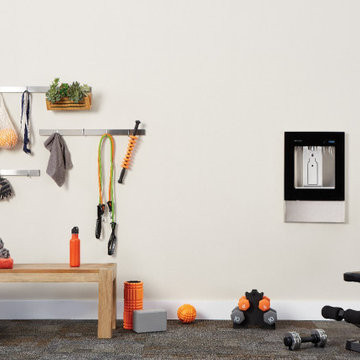
 Sink Source
Elkay’s ezH2O® Liv™ is the first built-in filtered water dispenser engineered for the home! Designed to seamlessly fit any space, it’s a sleek, convenient addition to any room, from your entertaining space to the master suite, and even the kitchen.
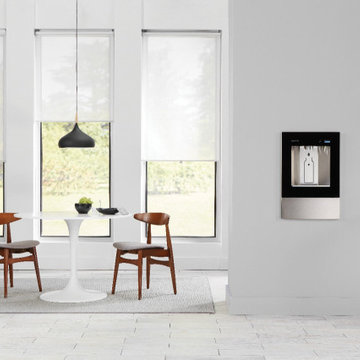 Sink Source
Elkay’s ezH2O® Liv™ is the first built-in filtered water dispenser engineered for the home! Designed to seamlessly fit any space, it’s a sleek, convenient addition to any room, from your entertaining space to the master suite, and even the kitchen.
Find the right local pro for your project

 Baluco
Metal Roof
Large modern white two-story mixed siding house exterior idea in Seattle with a shed roof and a metal roof
Large modern white two-story mixed siding house exterior idea in Seattle with a shed roof and a metal roof

 SURROUNDS Landscape Architecture + Construction
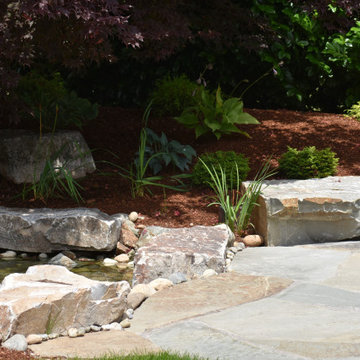
The project encompassed design and build of the front and rear areas of the property as well as the building stone of the home. The project entailed front and rear hardscape, landscape, lighting, drainage, and irrigation.
The design was very challenging due to the size of the home and the overall space constraints of the lot and topography. The project was situated with a very severe slope in the rear yard with limited space as shown in the water feature area finished photography. Additionally, the project was challenging with respect to stormwater runoff and county specifics as it relates to infiltration requirements.
Photography: Morgan Howarth. Landscape Architect: Chad Talton, Surrounds Inc.
 Malone's Landscape Design | Build
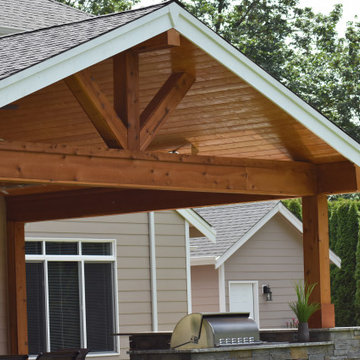
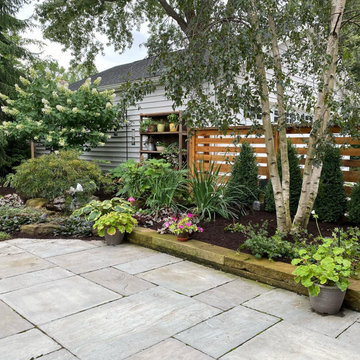
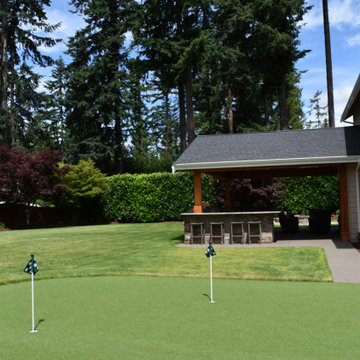
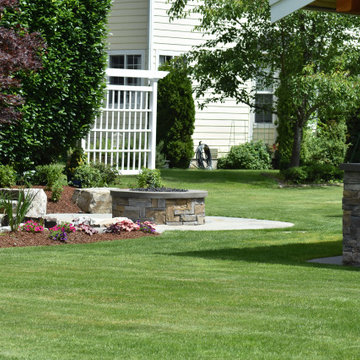
A fantastic addition to this active family's home created a covered patio with outdoor kitchen, walk up bar, an expansive multi hole putting green with fire pit and updated water feature.
 Helét van Blerk
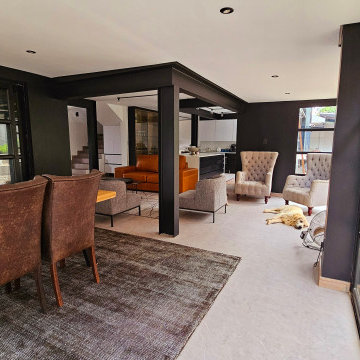
Open plan family room joined with kitchen
Family room - mid-sized industrial open concept porcelain tile, gray floor and exposed beam family room idea with black walls, a two-sided fireplace and a brick fireplace
Family room - mid-sized industrial open concept porcelain tile, gray floor and exposed beam family room idea with black walls, a two-sided fireplace and a brick fireplace

Sponsored
Columbus, OH

Hope Restoration & General Contracting
Columbus Design-Build, Kitchen & Bath Remodeling, Historic Renovations
 Malone's Landscape Design | Build
A fantastic addition to this active family's home created a covered patio with outdoor kitchen, walk up bar, an expansive multi hole putting green with fire pit and updated water feature.

 Malone's Landscape Design | Build
A fantastic addition to this active family's home created a covered patio with outdoor kitchen, walk up bar, an expansive multi hole putting green with fire pit and updated water feature.
 Malone's Landscape Design | Build
A fantastic addition to this active family's home created a covered patio with outdoor kitchen, walk up bar, an expansive multi hole putting green with fire pit and updated water feature.

 Conner Landscape Architects
The design creates two new terrace gardens that function as outdoor room additions to the home. One terrace serves as a community garden room while a second terrace serves as a secluded garden of reflection. The garden of reflection offers beautiful views of perennial plants and orchids, but its most prominent feature is a slow flowing glass and granite fountain. The fountain consist of three glass blown globes by Duncan McClelland delicately placed on top of a granite base. Water flows through the granite base creating the illusion that the globe are floating on perfectly still water. Integrated fiber-optic lighting illuminates each globe.
 Twisted Rock Terrascape & Design, Inc.
Some additional pictures showing the completed project the following season as plantings begin to take hold and really grow. Also, our client added an additional pergola over the bbq area and some patio lights to dress up the area and make it easier to see at night while grilling.

Sponsored
Columbus, OH

Structural Remodeling
Franklin County's Heavy Timber Specialists | Best of Houzz 2020!

 Green Mountain Builders
Leisure living under a magnificent bamboo clad roof. A gorgeous kitchen and lounging area with magnificent poolside water views. This entire space was not originally part of the outdoor living space. We added this area under a new roof to create this wonderful addition to this Bonita Bay home.

 SV Design
This historic 1840’s Gothic Revival home perched on the harbor, presented an array of challenges: they included a narrow-restricted lot cozy to the neighboring properties, a sensitive coastal location, and a structure desperately in need of major renovations.
The renovation concept respected the historic notion of individual rooms and connecting hallways, yet wanted to take better advantage of water views. The solution was an expansion of windows on the water siding of the house, and a small addition that incorporates an open kitchen/family room concept, the street face of the home was historically preserved.
The interior of the home has been completely refreshed, bringing in a combined reflection of art and family history with modern fanciful choices.
Adds testament to the successful renovation, the master bathroom has been described as “full of rainbows” in the morning.

 SunSwallow Design, LLC
New addition and Garden stone steps
All photo's by CWR
Mid-sized 1960s green one-story wood exterior home photo in Portland with a shed roof
Mid-sized 1960s green one-story wood exterior home photo in Portland with a shed roof

 Eurodale Developments Inc
A tub, shower, double vanity and water closet inside this master suite addition provided a much needed and desired second bathroom for this home.
Mid-sized transitional master white tile and glass tile marble floor and white floor alcove bathtub photo in Toronto with shaker cabinets, gray cabinets, a two-piece toilet, white walls, an undermount sink, marble countertops and gray countertops
Mid-sized transitional master white tile and glass tile marble floor and white floor alcove bathtub photo in Toronto with shaker cabinets, gray cabinets, a two-piece toilet, white walls, an undermount sink, marble countertops and gray countertops

Sponsored
Columbus, OH
Structural Remodeling
Franklin County's Heavy Timber Specialists | Best of Houzz 2020!

 Talon Construction Inc.
Talon Construction addition in Kentlands
Inspiration for a large transitional backyard patio remodel in DC Metro with a fire pit and no cover
Inspiration for a large transitional backyard patio remodel in DC Metro with a fire pit and no cover

 Deck and Patio Company "Outdoor Living Experts"
Here’s a great example of a pre-existing wooded area on a local property. Within this already beautiful setting, we added stone steps, streams and waterfalls. The clients already had a bridge so we designed water features and stepping areas to fit around it.
We also added additional plantings and lots of green ground cover. It’s the perfect space for them to bathe in natural beauty before they start their day and when they return home.
www.deckandpatio.com

 Greensward LLC
Andrew Cutright
Design ideas for a small traditional full sun backyard concrete paver water fountain landscape in DC Metro.
Design ideas for a small traditional full sun backyard concrete paver water fountain landscape in DC Metro.
187