
Search results for "Watering additionally" in Home Design Ideas
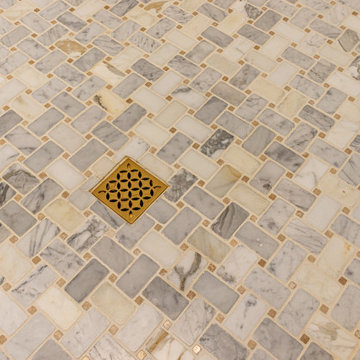
 HTZ Construction
Client Objectives
The homeowners wanted to transform their outdated primary bathroom into a more functional and luxurious space while improving storage and organization. Key goals included removing the existing tub, creating a larger walk-in shower, adding a dedicated water closet, increasing vanity storage for daily essentials and makeup, and improving lighting and ventilation.
Our Solution
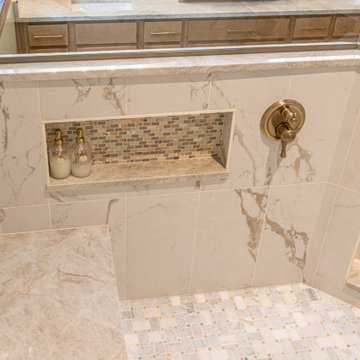
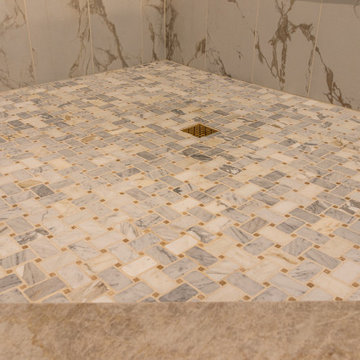
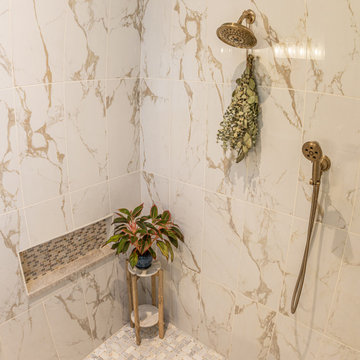
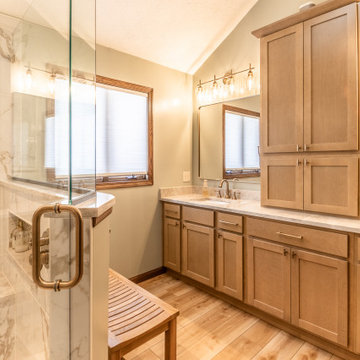
We reconfigured the bathroom layout to maximize functionality and storage. The tub was removed to make room for a spacious walk-in shower with a half-wall glass enclosure. A double vanity with dedicated storage drawers and two sinks provides improved daily usability, while upgraded lighting, additional outlets, and a properly vented exhaust fan enhance comfort and convenience.
Special Features
Large walk-in shower with rainfall shower head, body sprays, and concealed oversized niche, dedicated water closet, double vanity with makeup storage drawers, frosted replacement window, upgraded exhaust fan vented through the roof, additional electrical outlets, enhanced lighting, vaulted ceilings with existing skylight, matching wood-stained doors and antique bronze hardware.
 HTZ Construction
Client Objectives
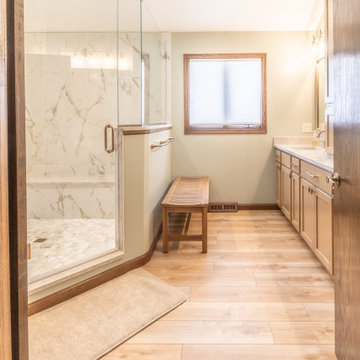
The homeowners wanted to transform their outdated primary bathroom into a more functional and luxurious space while improving storage and organization. Key goals included removing the existing tub, creating a larger walk-in shower, adding a dedicated water closet, increasing vanity storage for daily essentials and makeup, and improving lighting and ventilation.
Our Solution
We reconfigured the bathroom layout to maximize functionality and storage. The tub was removed to make room for a spacious walk-in shower with a half-wall glass enclosure. A double vanity with dedicated storage drawers and two sinks provides improved daily usability, while upgraded lighting, additional outlets, and a properly vented exhaust fan enhance comfort and convenience.
Special Features
Large walk-in shower with rainfall shower head, body sprays, and concealed oversized niche, dedicated water closet, double vanity with makeup storage drawers, frosted replacement window, upgraded exhaust fan vented through the roof, additional electrical outlets, enhanced lighting, vaulted ceilings with existing skylight, matching wood-stained doors and antique bronze hardware.
 HTZ Construction
Client Objectives
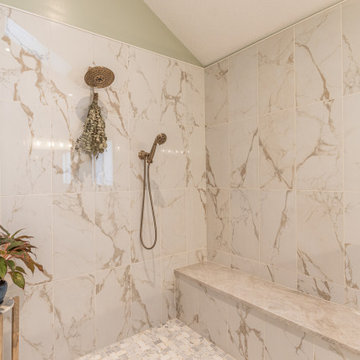
The homeowners wanted to transform their outdated primary bathroom into a more functional and luxurious space while improving storage and organization. Key goals included removing the existing tub, creating a larger walk-in shower, adding a dedicated water closet, increasing vanity storage for daily essentials and makeup, and improving lighting and ventilation.
Our Solution
We reconfigured the bathroom layout to maximize functionality and storage. The tub was removed to make room for a spacious walk-in shower with a half-wall glass enclosure. A double vanity with dedicated storage drawers and two sinks provides improved daily usability, while upgraded lighting, additional outlets, and a properly vented exhaust fan enhance comfort and convenience.
Special Features
Large walk-in shower with rainfall shower head, body sprays, and concealed oversized niche, dedicated water closet, double vanity with makeup storage drawers, frosted replacement window, upgraded exhaust fan vented through the roof, additional electrical outlets, enhanced lighting, vaulted ceilings with existing skylight, matching wood-stained doors and antique bronze hardware.
Find the right local pro for your project
 HTZ Construction
Client Objectives
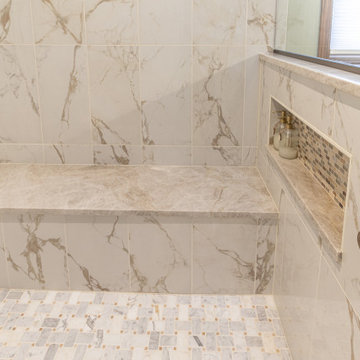
The homeowners wanted to transform their outdated primary bathroom into a more functional and luxurious space while improving storage and organization. Key goals included removing the existing tub, creating a larger walk-in shower, adding a dedicated water closet, increasing vanity storage for daily essentials and makeup, and improving lighting and ventilation.
Our Solution
We reconfigured the bathroom layout to maximize functionality and storage. The tub was removed to make room for a spacious walk-in shower with a half-wall glass enclosure. A double vanity with dedicated storage drawers and two sinks provides improved daily usability, while upgraded lighting, additional outlets, and a properly vented exhaust fan enhance comfort and convenience.
Special Features
Large walk-in shower with rainfall shower head, body sprays, and concealed oversized niche, dedicated water closet, double vanity with makeup storage drawers, frosted replacement window, upgraded exhaust fan vented through the roof, additional electrical outlets, enhanced lighting, vaulted ceilings with existing skylight, matching wood-stained doors and antique bronze hardware.
 HTZ Construction
Client Objectives
The homeowners wanted to transform their outdated primary bathroom into a more functional and luxurious space while improving storage and organization. Key goals included removing the existing tub, creating a larger walk-in shower, adding a dedicated water closet, increasing vanity storage for daily essentials and makeup, and improving lighting and ventilation.
Our Solution
We reconfigured the bathroom layout to maximize functionality and storage. The tub was removed to make room for a spacious walk-in shower with a half-wall glass enclosure. A double vanity with dedicated storage drawers and two sinks provides improved daily usability, while upgraded lighting, additional outlets, and a properly vented exhaust fan enhance comfort and convenience.
Special Features
Large walk-in shower with rainfall shower head, body sprays, and concealed oversized niche, dedicated water closet, double vanity with makeup storage drawers, frosted replacement window, upgraded exhaust fan vented through the roof, additional electrical outlets, enhanced lighting, vaulted ceilings with existing skylight, matching wood-stained doors and antique bronze hardware.

 SV Design
This historic 1840’s Gothic Revival home perched on the harbor, presented an array of challenges: they included a narrow-restricted lot cozy to the neighboring properties, a sensitive coastal location, and a structure desperately in need of major renovations.
The renovation concept respected the historic notion of individual rooms and connecting hallways, yet wanted to take better advantage of water views. The solution was an expansion of windows on the water siding of the house, and a small addition that incorporates an open kitchen/family room concept, the street face of the home was historically preserved.
The interior of the home has been completely refreshed, bringing in a combined reflection of art and family history with modern fanciful choices.
Adds testament to the successful renovation, the master bathroom has been described as “full of rainbows” in the morning.

 Bianchi Design
This contemporary loft style home featured exposed tresses throughout the entire exterior space in the ceiling. The design challenge was how are we going to get a water fall into the pool with a cover lid?
The answer, we had to span the pool with a trough and suspend a 30 foot tray of water. We then used the tension rods in the structure to keep the structure centered. This allowed us to create a water fall that could be viewed from the main entry of the home.
In addition, we designed a slot of fire in the ground -- the same length of the water feature. This is the true focal point that can be viewed through the shimmery view of the water.



 S. R. Montgomery Photography
Small trendy balcony container garden photo in Houston with a roof extension

 Deck and Patio Company "Outdoor Living Experts"
This is the same slide project as pictured immediately above. When we worked on this water feature, we added large natural stones for the climb up to the top of the slide. Also note how an additional waterfall from the hilltop stream falls into the slide itself for an additional thrill. www.deckandpatio.com

 Western Outdoor Designs
Our pool designers will ask you if you are looking for a geometric or freeform pool. A geometric pool can be a great fit for a modern décor, and a freeform pool can be combined with hardscape to create your own backyard oasis. Some homeowners are really looking for that WOW factor, and invest in a show-stopping infinity, or negative edge pool. Infinity pools are especially popular among beach cities, such as San Diego, since they can be especially dramatic when poised over a coastal view. A pool is a powerful outdoor focal point, and becomes an instant center of get-togethers and social activity. Many homeowners are interested in learning about different water features options that can really bring their pool to life. Water features such as water bowls, water spouts, fountains, waterfalls and water jets can all make wonderful additions to your new pool.
 Western Outdoor Designs
Our pool designers will ask you if you are looking for a geometric or freeform pool. A geometric pool can be a great fit for a modern décor, and a freeform pool can be combined with hardscape to create your own backyard oasis. Some homeowners are really looking for that WOW factor, and invest in a show-stopping infinity, or negative edge pool. Infinity pools are especially popular among beach cities, such as San Diego, since they can be especially dramatic when poised over a coastal view. A pool is a powerful outdoor focal point, and becomes an instant center of get-togethers and social activity. Many homeowners are interested in learning about different water features options that can really bring their pool to life. Water features such as water bowls, water spouts, fountains, waterfalls and water jets can all make wonderful additions to your new pool.
 HTZ Construction
Client Objectives
The homeowners wanted to transform their outdated primary bathroom into a more functional and luxurious space while improving storage and organization. Key goals included removing the existing tub, creating a larger walk-in shower, adding a dedicated water closet, increasing vanity storage for daily essentials and makeup, and improving lighting and ventilation.
Our Solution
We reconfigured the bathroom layout to maximize functionality and storage. The tub was removed to make room for a spacious walk-in shower with a half-wall glass enclosure. A double vanity with dedicated storage drawers and two sinks provides improved daily usability, while upgraded lighting, additional outlets, and a properly vented exhaust fan enhance comfort and convenience.
Special Features
Large walk-in shower with rainfall shower head, body sprays, and concealed oversized niche, dedicated water closet, double vanity with makeup storage drawers, frosted replacement window, upgraded exhaust fan vented through the roof, additional electrical outlets, enhanced lighting, vaulted ceilings with existing skylight, matching wood-stained doors and antique bronze hardware.

Sponsored
Columbus, OH

Structural Remodeling
Franklin County's Heavy Timber Specialists | Best of Houzz 2020!
 HTZ Construction
Client Objectives
The homeowners wanted to transform their outdated primary bathroom into a more functional and luxurious space while improving storage and organization. Key goals included removing the existing tub, creating a larger walk-in shower, adding a dedicated water closet, increasing vanity storage for daily essentials and makeup, and improving lighting and ventilation.
Our Solution
We reconfigured the bathroom layout to maximize functionality and storage. The tub was removed to make room for a spacious walk-in shower with a half-wall glass enclosure. A double vanity with dedicated storage drawers and two sinks provides improved daily usability, while upgraded lighting, additional outlets, and a properly vented exhaust fan enhance comfort and convenience.
Special Features
Large walk-in shower with rainfall shower head, body sprays, and concealed oversized niche, dedicated water closet, double vanity with makeup storage drawers, frosted replacement window, upgraded exhaust fan vented through the roof, additional electrical outlets, enhanced lighting, vaulted ceilings with existing skylight, matching wood-stained doors and antique bronze hardware.
 HTZ Construction
Client Objectives
The homeowners wanted to transform their outdated primary bathroom into a more functional and luxurious space while improving storage and organization. Key goals included removing the existing tub, creating a larger walk-in shower, adding a dedicated water closet, increasing vanity storage for daily essentials and makeup, and improving lighting and ventilation.
Our Solution
We reconfigured the bathroom layout to maximize functionality and storage. The tub was removed to make room for a spacious walk-in shower with a half-wall glass enclosure. A double vanity with dedicated storage drawers and two sinks provides improved daily usability, while upgraded lighting, additional outlets, and a properly vented exhaust fan enhance comfort and convenience.
Special Features
Large walk-in shower with rainfall shower head, body sprays, and concealed oversized niche, dedicated water closet, double vanity with makeup storage drawers, frosted replacement window, upgraded exhaust fan vented through the roof, additional electrical outlets, enhanced lighting, vaulted ceilings with existing skylight, matching wood-stained doors and antique bronze hardware.
 HTZ Construction
Client Objectives
The homeowners wanted to transform their outdated primary bathroom into a more functional and luxurious space while improving storage and organization. Key goals included removing the existing tub, creating a larger walk-in shower, adding a dedicated water closet, increasing vanity storage for daily essentials and makeup, and improving lighting and ventilation.
Our Solution
We reconfigured the bathroom layout to maximize functionality and storage. The tub was removed to make room for a spacious walk-in shower with a half-wall glass enclosure. A double vanity with dedicated storage drawers and two sinks provides improved daily usability, while upgraded lighting, additional outlets, and a properly vented exhaust fan enhance comfort and convenience.
Special Features
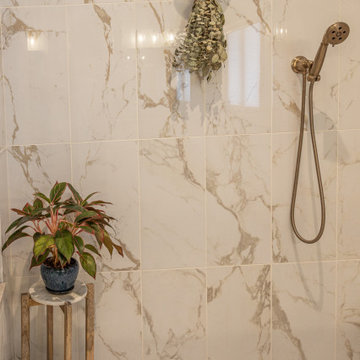
Large walk-in shower with rainfall shower head, body sprays, and concealed oversized niche, dedicated water closet, double vanity with makeup storage drawers, frosted replacement window, upgraded exhaust fan vented through the roof, additional electrical outlets, enhanced lighting, vaulted ceilings with existing skylight, matching wood-stained doors and antique bronze hardware.
 HTZ Construction
Client Objectives
The homeowners wanted to transform their outdated primary bathroom into a more functional and luxurious space while improving storage and organization. Key goals included removing the existing tub, creating a larger walk-in shower, adding a dedicated water closet, increasing vanity storage for daily essentials and makeup, and improving lighting and ventilation.
Our Solution
We reconfigured the bathroom layout to maximize functionality and storage. The tub was removed to make room for a spacious walk-in shower with a half-wall glass enclosure. A double vanity with dedicated storage drawers and two sinks provides improved daily usability, while upgraded lighting, additional outlets, and a properly vented exhaust fan enhance comfort and convenience.
Special Features
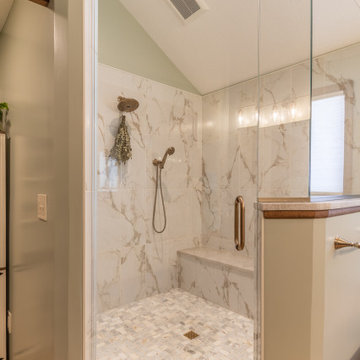
Large walk-in shower with rainfall shower head, body sprays, and concealed oversized niche, dedicated water closet, double vanity with makeup storage drawers, frosted replacement window, upgraded exhaust fan vented through the roof, additional electrical outlets, enhanced lighting, vaulted ceilings with existing skylight, matching wood-stained doors and antique bronze hardware.


 HTZ Construction
Client Objectives
The homeowners wanted to transform their outdated primary bathroom into a more functional and luxurious space while improving storage and organization. Key goals included removing the existing tub, creating a larger walk-in shower, adding a dedicated water closet, increasing vanity storage for daily essentials and makeup, and improving lighting and ventilation.
Our Solution
We reconfigured the bathroom layout to maximize functionality and storage. The tub was removed to make room for a spacious walk-in shower with a half-wall glass enclosure. A double vanity with dedicated storage drawers and two sinks provides improved daily usability, while upgraded lighting, additional outlets, and a properly vented exhaust fan enhance comfort and convenience.
Special Features
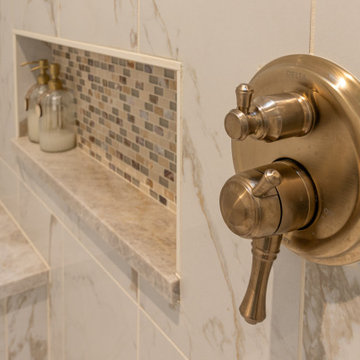
Large walk-in shower with rainfall shower head, body sprays, and concealed oversized niche, dedicated water closet, double vanity with makeup storage drawers, frosted replacement window, upgraded exhaust fan vented through the roof, additional electrical outlets, enhanced lighting, vaulted ceilings with existing skylight, matching wood-stained doors and antique bronze hardware.
 HTZ Construction
Client Objectives
The homeowners wanted to transform their outdated primary bathroom into a more functional and luxurious space while improving storage and organization. Key goals included removing the existing tub, creating a larger walk-in shower, adding a dedicated water closet, increasing vanity storage for daily essentials and makeup, and improving lighting and ventilation.
Our Solution
We reconfigured the bathroom layout to maximize functionality and storage. The tub was removed to make room for a spacious walk-in shower with a half-wall glass enclosure. A double vanity with dedicated storage drawers and two sinks provides improved daily usability, while upgraded lighting, additional outlets, and a properly vented exhaust fan enhance comfort and convenience.
Special Features
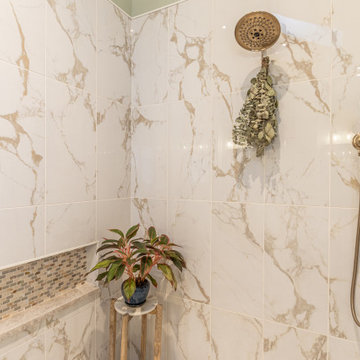
Large walk-in shower with rainfall shower head, body sprays, and concealed oversized niche, dedicated water closet, double vanity with makeup storage drawers, frosted replacement window, upgraded exhaust fan vented through the roof, additional electrical outlets, enhanced lighting, vaulted ceilings with existing skylight, matching wood-stained doors and antique bronze hardware.
 HTZ Construction
Client Objectives
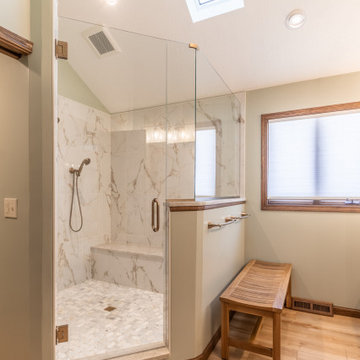
The homeowners wanted to transform their outdated primary bathroom into a more functional and luxurious space while improving storage and organization. Key goals included removing the existing tub, creating a larger walk-in shower, adding a dedicated water closet, increasing vanity storage for daily essentials and makeup, and improving lighting and ventilation.
Our Solution
We reconfigured the bathroom layout to maximize functionality and storage. The tub was removed to make room for a spacious walk-in shower with a half-wall glass enclosure. A double vanity with dedicated storage drawers and two sinks provides improved daily usability, while upgraded lighting, additional outlets, and a properly vented exhaust fan enhance comfort and convenience.
Special Features
Large walk-in shower with rainfall shower head, body sprays, and concealed oversized niche, dedicated water closet, double vanity with makeup storage drawers, frosted replacement window, upgraded exhaust fan vented through the roof, additional electrical outlets, enhanced lighting, vaulted ceilings with existing skylight, matching wood-stained doors and antique bronze hardware.
205