
Search results for "Watering additionally" in Home Design Ideas

 Abbott & Company General Contractors
Scott Abbott;
protected Kitchen Garden and new Dining Room addition (left) and new yard drain to solve water grade issues adjacent to the north western section of the house.

 Alpha Landscapes
The space used to be an ugly overgrown ditch in our client's backyard. We removed the existing vegetation, and installed this creek bed, that will help drain water when it rains, and provide a great focal point to the back yard. However landscaping like this don't need to be limited to areas where it is functionally required, creek beds can be an excellent addition to any landscape!


Find the right local pro for your project

 Alan D. Holt, A.S.L.A., Landscape Architect
This is a simple addition to the back deck to create an outdoor kitchen and outdoor dining area. A fire pit by the water creates another seating area out in the lawn and gives a perfect place to watch the sun set. The steps and walls improve the access to the boat dock and solve an erosion problem.
Photographed by: Emerald Coast Real Estate Photography
 Turning Point Design
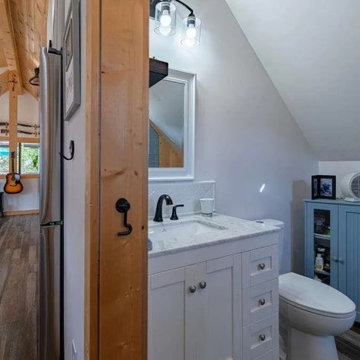
The Garage Reno at Falling Waters. Contact Turning Point Design today to learn more about creating your renovation plans!
.
.
.
#garagereno #cadplans #fallingwatersgaragerenovation #mountainliving #customhome #updated #customrenovation #blueridgemountains #entertainyourguests #mountainhome #retreat #apartmentaddition #guesthouse #customhomeplans #themountainsarecalling #northgeorgiahomeplans #madeintheusa #cadplansinnorthgeorgia #turningpointdesign
 Alan D. Holt, A.S.L.A., Landscape Architect
This is a simple addition to the back deck to create an outdoor kitchen and outdoor dining area. A fire pit by the water creates another seating area out in the lawn and gives a perfect place to watch the sun set. The steps and walls improve the access to the boat dock and solve an erosion problem.
Photographed by: Emerald Coast Real Estate Photography



Sponsored
Columbus, OH
Free consultation for landscape design!

Peabody Landscape Group
Franklin County's Reliable Landscape Design & Contracting

 Helét van Blerk
Contemporary industrial kitchen in black and white with a touch of wood.
Eat-in kitchen - mid-sized industrial porcelain tile, gray floor and exposed beam eat-in kitchen idea with an undermount sink, ceramic backsplash, black appliances, an island and white countertops
Eat-in kitchen - mid-sized industrial porcelain tile, gray floor and exposed beam eat-in kitchen idea with an undermount sink, ceramic backsplash, black appliances, an island and white countertops
 Alan D. Holt, A.S.L.A., Landscape Architect
This is a simple addition to the back deck to create an outdoor kitchen and outdoor dining area. A fire pit by the water creates another seating area out in the lawn and gives a perfect place to watch the sun set. The steps and walls improve the access to the boat dock and solve an erosion problem.
Photographed by: Emerald Coast Real Estate Photography

 Puzzle Construction
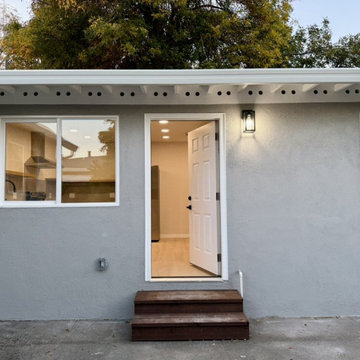
We have successfully completed the construction of a 500 sq. ft. Accessory Dwelling Unit (ADU) in San Lorenzo, California. This fully equipped unit includes two bedrooms, one bathroom, and an L-shaped kitchen. The project was executed over a five-month period, incorporating the installation of dedicated electrical, and water systems to meet the client's requirements and ensure seamless functionality.
 Puzzle Construction
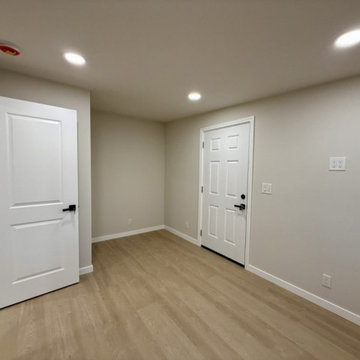
We have successfully completed the construction of a 500 sq. ft. Accessory Dwelling Unit (ADU) in San Lorenzo, California. This fully equipped unit includes two bedrooms, one bathroom, and an L-shaped kitchen. The project was executed over a five-month period, incorporating the installation of dedicated electrical, and water systems to meet the client's requirements and ensure seamless functionality.
 Aiki Homes
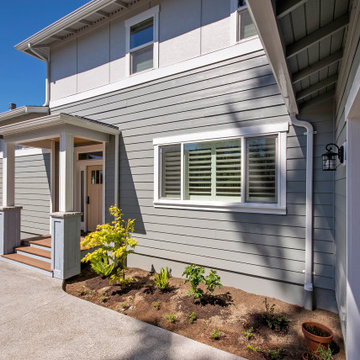
This 2020-2021 custom single family home project features Aiki Homes standards for advanced framing, air and water purification, and the use of non-toxic materials wherever possible. Additional specs include: Radiant floor heating. Blown-in batt wall and R-49 cellulose insulation. Zehnder system for heating and cooling. Pre-wired for solar panels. Custom local cabinets and woodwork.

Sponsored
Columbus, OH

Structural Remodeling
Franklin County's Heavy Timber Specialists | Best of Houzz 2020!


 One Source Contracting
Primary bedroom addition
Example of a mid-sized classic bedroom design in Baltimore
Example of a mid-sized classic bedroom design in Baltimore
 Alan D. Holt, A.S.L.A., Landscape Architect
This is a simple addition to the back deck to create an outdoor kitchen and outdoor dining area. A fire pit by the water creates another seating area out in the lawn and gives a perfect place to watch the sun set. The steps and walls improve the access to the boat dock and solve an erosion problem.
Photographed by: Emerald Coast Real Estate Photography

 AquaTerra Outdoors
A lakeside home with limited outdoor space was in dire need of an innovative solution to transform this extremely dated backyard into an entertaining destination. The design solution incorporated an infinity edge pool, automated fire pit, outdoor kitchen, cabana, sun deck, and state of the art technology. The design was presented in 3-D to help the clients fully understand the creative use of space and elevation. The pool structure was literally cut in half to be prepared to increase the size and add an infinity edge. Due to the expansive soils and the new pool structure being built within 30” of the water’s edge, advanced construction techniques for stabilization were incorporated. The soil was chemically injected to control expansive movement and tight access concrete piers combined with helical anchors were installed to shore the new pool structure and infinity edge basin. In addition, the new decks were built over the water with many helical anchors installed in the water and drilled to over 30 kips per pier. The decks were designed to hold parking structure weight, not just a family entertaining. In addition, again due to the expansive soils and extreme slope the new deck, built from the latest technology decking supplied by Trex, was constructed on more than 50 concrete piers. The entire backyard incorporates the latest technology and can all be controlled via the home owner’s smart phone or computer. A few of the Amenities include; fully automated fire pit, multiple color changing LED lights in the pool and basin, under water speakers, full surround A/V system, deck accent lighting, step lights, cabana lighting and accents, water features, and more. This project was a true technical achievement implementing advanced engineering and the final result is a magnificent luxury outdoor living environment!
Photography: Daniel Driensky

Sponsored
Columbus, OH

Hope Restoration & General Contracting
Columbus Design-Build, Kitchen & Bath Remodeling, Historic Renovations
 Plural Office Architects
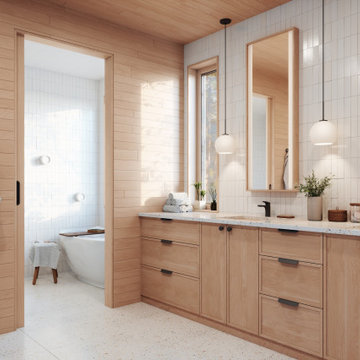
Wisconsin Bathhouse features a series of water-oriented elements, including a bathing room, outdoor shower, and sauna. Together with the lake, these components provide all the essentials for a complete spa experience.

 VanderHorn Architects
The water side of the house retains a less formal character. Full height stone walls lend a formality to the center portion of the main block, while stucco and half-timbering along with the shed dormers add a variety of less formal architectural features and creates the rambling effect of a grand estate developed over time.
Woodruff Brown Photography

 Living Gardens Landscape Design
Inspiration for a mid-sized mediterranean shade backyard stone water fountain landscape in Orange County.
202