
Search results for "Watering additionally" in Home Design Ideas


 Samscaping Landscape Design and Build
The clients of this large traditional hillside estate wanted a new lush landscape with lots of color. With the addition of new Palm trees, flowering shrubs, and new lawns, the landscape turned into an estate oasis.
 Sara Barron Designs
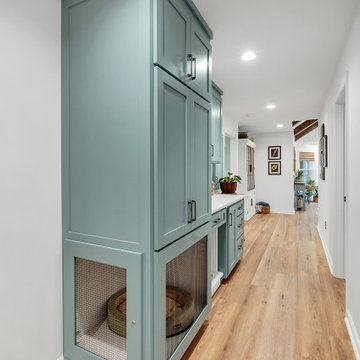
This built in dog create has subway tile inside to protect the cabinet from an active doggie while being easy to clean. It is located in the hallway right off the mud room and also has a pull out for food, a pot filler for a water bowl and plenty of additional storage.
Find the right local pro for your project

 Heffner Design Team, PLLC
An additional view of the succulent garden.
Photo of a traditional landscaping in Austin.
Photo of a traditional landscaping in Austin.
 Carolyn C. Interior Decorator, Brampton, ON.
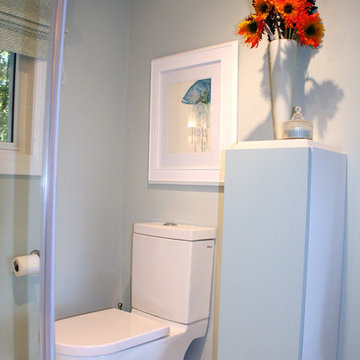
Walnut cabinet painted watery blue and white to match the newly painted vanity help to camouflage the water closet upon entry as well as provide additional storage in this busy family cottage washroom. Adura vinyl tile in soft white, taupe and gray bring the outdoor elements into this beach washroom.

 Western Outdoor Designs
Our pool designers will ask you if you are looking for a geometric or freeform pool. A geometric pool can be a great fit for a modern décor, and a freeform pool can be combined with hardscape to create your own backyard oasis. Some homeowners are really looking for that WOW factor, and invest in a show-stopping infinity, or negative edge pool. Infinity pools are especially popular among beach cities, such as San Diego, since they can be especially dramatic when poised over a coastal view. A pool is a powerful outdoor focal point, and becomes an instant center of get-togethers and social activity. Many homeowners are interested in learning about different water features options that can really bring their pool to life. Water features such as water bowls, water spouts, fountains, waterfalls and water jets can all make wonderful additions to your new pool.



Sponsored
Columbus, OH

Hope Restoration & General Contracting
Columbus Design-Build, Kitchen & Bath Remodeling, Historic Renovations

 SV Design
This historic 1840’s Gothic Revival home perched on the harbor, presented an array of challenges: they included a narrow-restricted lot cozy to the neighboring properties, a sensitive coastal location, and a structure desperately in need of major renovations.
The renovation concept respected the historic notion of individual rooms and connecting hallways, yet wanted to take better advantage of water views. The solution was an expansion of windows on the water siding of the house, and a small addition that incorporates an open kitchen/family room concept, the street face of the home was historically preserved.
The interior of the home has been completely refreshed, bringing in a combined reflection of art and family history with modern fanciful choices.
Adds testament to the successful renovation, the master bathroom has been described as “full of rainbows” in the morning.
 Evan
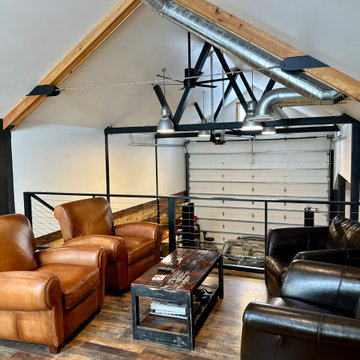
Here's my shop/office. I call it the "Shoffice". It's a space to house my classic cars, a workshop to work on them, and an office on the loft for my work from home day job. The interior of the visible space is 50' x 50', but there's an additional 12' x 50' space through the door under the stairs that leads to an RV bay and an additional "dirty" workspace that contains a deep utility sink, compressor, work benches and storage shelves, a storage loft, and the water heater.
 Western Outdoor Designs
Our pool designers will ask you if you are looking for a geometric or freeform pool. A geometric pool can be a great fit for a modern décor, and a freeform pool can be combined with hardscape to create your own backyard oasis. Some homeowners are really looking for that WOW factor, and invest in a show-stopping infinity, or negative edge pool. Infinity pools are especially popular among beach cities, such as San Diego, since they can be especially dramatic when poised over a coastal view. A pool is a powerful outdoor focal point, and becomes an instant center of get-togethers and social activity. Many homeowners are interested in learning about different water features options that can really bring their pool to life. Water features such as water bowls, water spouts, fountains, waterfalls and water jets can all make wonderful additions to your new pool.

 Deck and Patio Company "Outdoor Living Experts"
We ended up creating an additional waterfall at the top of the slope that faced the house-kitchen area. That way, they could see a waterfall, and the beginning of the stream.
www.deckandpatio.com

 Designing Nature Inc.
Back yard perennial garden
Inspiration for a traditional shade backyard landscaping in Minneapolis for summer.
Inspiration for a traditional shade backyard landscaping in Minneapolis for summer.



Sponsored
Columbus, OH

Structural Remodeling
Franklin County's Heavy Timber Specialists | Best of Houzz 2020!

 Jackie and the Beanstalk
the 2 large pots were removed and I planted the bed with glazed pots and easy to care for succulents. I added the homeowners garden sculpture for additional interest.

 Creative Landscaping, Inc.
Our client wanted more functionality from their small backyard. By adding a patio, gas fire pit, small pond with waterfall, walkway, all framed by plants ideal for the southwestern Michigan climate, we were able to create a space for gatherings and relaxation.

 Lynch Construction Group
Front entryway with copper gas lantern. Reclaimed brick flooring. Large dining room window.
Example of a mid-sized transitional white two-story brick exterior home design in New Orleans
Example of a mid-sized transitional white two-story brick exterior home design in New Orleans
 Lynch Construction Group
Stucco arched entry way. Beaded board ceiling. Brick porch.
Mid-sized transitional white two-story brick exterior home photo in New Orleans
Mid-sized transitional white two-story brick exterior home photo in New Orleans

Sponsored
Columbus, OH
Structural Remodeling
Franklin County's Heavy Timber Specialists | Best of Houzz 2020!

 Castle Crafters, LLC
In this remodel of a traditional ranch we were able to reconfigure and enlarge the master bath to include a large two person soaking tub, good size shower with bench, separate his and hers vanities and separate water closet. Incorporating the shower bench into the tub deck helped save space. The pocket door with privacy glass separates the main bath from the water closet and allows additional light into the spaces.

 Amazing Spaces
The tub was eliminated in favor of a large walk-in shower featuring double shower heads, multiple shower sprays, a steam unit, two wall-mounted teak seats, a curbless glass enclosure and a minimal infinity drain. Additional floor space in the design allowed us to create a separate water closet. A pocket door replaces a standard door so as not to interfere with either the open shelving next to the vanity or the water closet entrance. We kept the location of the skylight and added a new window for additional light and views to the yard. We responded to the client’s wish for a modern industrial aesthetic by featuring a large metal-clad double vanity and shelving units, wood porcelain wall tile, and a white glass vanity top. Special features include an electric towel warmer, medicine cabinets with integrated lighting, and a heated floor. Industrial style pendants flank the mirrors, completing the symmetry.
Photo: Peter Krupenye
 Evan
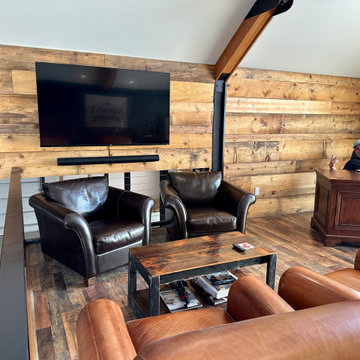
Here's my shop/office. I call it the "Shoffice". It's a space to house my classic cars, a workshop to work on them, and an office on the loft for my work from home day job. The interior of the visible space is 50' x 50', but there's an additional 12' x 50' space through the door under the stairs that leads to an RV bay and an additional "dirty" workspace that contains a deep utility sink, compressor, work benches and storage shelves, a storage loft, and the water heater.
215