
Search results for "Watering additionally" in Home Design Ideas
 Katie Hutchison Studio
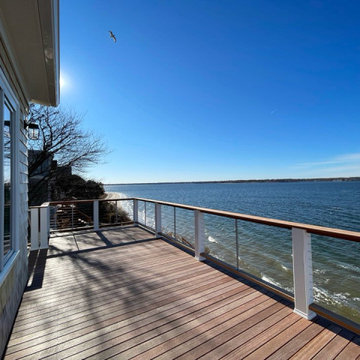
When the owner of this petite c. 1910 cottage in Riverside, RI first considered purchasing it, he fell for its charming front façade and the stunning rear water views. But it needed work. The weather-worn, water-facing back of the house was in dire need of attention. The first-floor kitchen/living/dining areas were cramped. There was no first-floor bathroom, and the second-floor bathroom was a fright. Most surprisingly, there was no rear-facing deck off the kitchen or living areas to allow for outdoor living along the Providence River.
In collaboration with the homeowner, KHS proposed a number of renovations and additions. The first priority was a new cantilevered rear deck off an expanded kitchen/dining area and reconstructed sunroom, which was brought up to the main floor level. The cantilever of the deck prevents the need for awkwardly tall supporting posts that could potentially be undermined by a future storm event or rising sea level.
To gain more first-floor living space, KHS also proposed capturing the corner of the wrapping front porch as interior kitchen space in order to create a more generous open kitchen/dining/living area, while having minimal impact on how the cottage appears from the curb. Underutilized space in the existing mudroom was also reconfigured to contain a modest full bath and laundry closet. Upstairs, a new full bath was created in an addition between existing bedrooms. It can be accessed from both the master bedroom and the stair hall. Additional closets were added, too.
New windows and doors, new heart pine flooring stained to resemble the patina of old pine flooring that remained upstairs, new tile and countertops, new cabinetry, new plumbing and lighting fixtures, as well as a new color palette complete the updated look. Upgraded insulation in areas exposed during the construction and augmented HVAC systems also greatly improved indoor comfort. Today, the cottage continues to charm while also accommodating modern amenities and features.

 Good Directions, Inc.
Originating hundreds of years ago in Japan, Rain Chains act as linked funnels and are a decorative alternative to a cheerless gutter downspout. Rainwater playfully dances and flows down these handcrafted copper channels as it is guided from the rooftop to the ground. You will pray for rain once you attach your Rain Chain. A natural patina will develop on the polished copper styles over time, adding to the character and charm of these delightful chains.

 Amsted Design-Build
To achieve the gourmet kitchen of this homeowner's dreams, we removed a walk-in pantry in favour of additional perimeter cabinetry, extended to the ceiling and adding glass inserts to showcase their favourite pieces. The island was also elongated to add additional seating, integrating the adjacent seating area to create one large kitchen space.
The existing basement had the furnace, hot water tank and plumbing located at the foot of the stairs, with a narrow stairway entry. When designing the finished space, we first carefully reconsidered the home's mechanical systems. Relocating and enclosing them within one dedicated room created the opportunity for open concept living at the base of the stairs, while maintaining ample space for a new bedroom and three-piece bathroom.
Gordon King Photography
Find the right local pro for your project

 Parco Studio
The floating bridge between the "tea room" and sleeping addition serves as a threshold between the intimate side courtyard and the expansive back yards with views 180° views to the East Bay watershed. Flat boulders serve as steps and a rain runnel brings water from the souther half of the home's butterfly roof to the "alpine pond."

 Best Hot Tubs "Hot Tub and Spa Experts"
The pool/spa is positioned near a neighbor so Long Island Hot Tub created a spa area secluded by a landscape berm. We also added a Japanese maple tree and Leyland Cypress trees for additional privacy.
www.longislandhottub.com





 Cider Mill Landscapes
Custom designed flagstone patio equipped with both a small pond and a beautiful waterfall retaining wall in Rose Valley which also includes the lovely custom landscape surrounding the additions.



 User
Texas wild flowers mosaic mural
Inspiration for a large mediterranean backyard aboveground pool remodel in Austin
Inspiration for a large mediterranean backyard aboveground pool remodel in Austin
 Lanson B. Jones & Co, Inc.
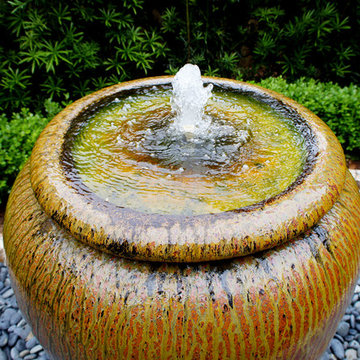
In the backyard, a soldier brick band frames the lawn and encapsulates an elliptical fountain space.
Example of a classic home design design in Houston
Example of a classic home design design in Houston



Sponsored
Columbus, OH
Free consultation for landscape design!

Peabody Landscape Group
Columbus' Reliable Landscape Design & Contracting

 Splash Pools & Construction
This freeform swimming pool has a large baja shelf at the entry and a beautiful rock waterfall with water cascading down. Wrapped around the waterfall are steps and a long waterslide for kids to enjoy. A round raised hot tub or spa is the perfect addition to this backyard retreat.

 Rosenfeld Associates
Photo of a mid-sized asian partial sun backyard water fountain landscape in Portland for spring.
 Daniel Bosler Foto
Daniel Bosler Photography for Bosler Earth Design
Example of a trendy home design design in Los Angeles
Example of a trendy home design design in Los Angeles





 Almand Interior Design
By placing an empty glass vase upside down, I was able to create a fish observatory! I took a 5 gallon bucket and cut a hole in the side ( for fish to come in) and a hole on top smaller than the vase. Plunge the vase in and remove air, then place on top of bucket!


 Simmonds & Associates, Inc.
Design ideas for a large traditional drought-tolerant and full sun front yard concrete paver landscaping in San Francisco.
246