
Search results for "Watering additionally" in Home Design Ideas

 Corinthian Fine Homes
This home had a generous master suite prior to the renovation; however, it was located close to the rest of the bedrooms and baths on the floor. They desired their own separate oasis with more privacy and asked us to design and add a 2nd story addition over the existing 1st floor family room, that would include a master suite with a laundry/gift wrapping room.
We added a 2nd story addition without adding to the existing footprint of the home. The addition is entered through a private hallway with a separate spacious laundry room, complete with custom storage cabinetry, sink area, and countertops for folding or wrapping gifts. The bedroom is brimming with details such as custom built-in storage cabinetry with fine trim mouldings, window seats, and a fireplace with fine trim details. The master bathroom was designed with comfort in mind. A custom double vanity and linen tower with mirrored front, quartz countertops and champagne bronze plumbing and lighting fixtures make this room elegant. Water jet cut Calcatta marble tile and glass tile make this walk-in shower with glass window panels a true work of art. And to complete this addition we added a large walk-in closet with separate his and her areas, including built-in dresser storage, a window seat, and a storage island. The finished renovation is their private spa-like place to escape the busyness of life in style and comfort. These delightful homeowners are already talking phase two of renovations with us and we look forward to a longstanding relationship with them.

 Northwestern Landscape & Design
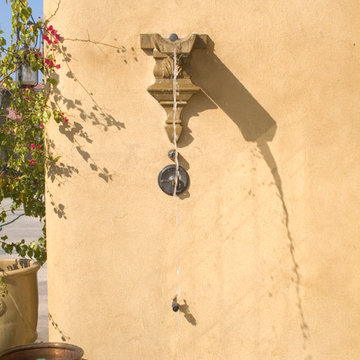
Splash Dancing Fountain in the Garden
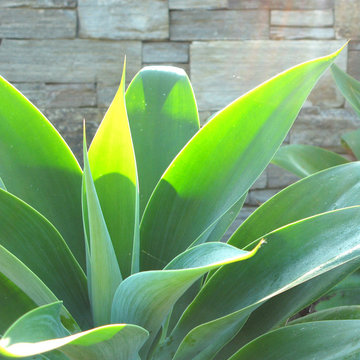
Inspiration for a traditional stone retaining wall landscape in Seattle.
Inspiration for a traditional stone retaining wall landscape in Seattle.
 Maugel DeStefano Architects
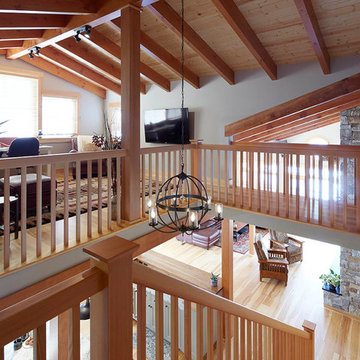
For those lucky enough to live lakeside in New Hampshire, warm evening summer breezes are best enjoyed from a comfortable screened porch. This summer camp underwent a drastic renovation and expansion so the family could enjoy life at the lake and offer year-round living to future generations. The project’s design especially focused around expanding the existing screened porch, where the family spends most of their time. Keeping the porch at the best viewing corner of the home, while expanding into a wrap-around style to best take in the water views, was important. Meticulous planning helped navigate the design around strict allowances for a residence with such close proximity to the water, per the New Hampshire Department of Environmental Services.
To make the camp a family cottage, there was a complete re-facing of the exterior, a mudroom addition and a dormer addition to create an office space open to living areas below. Extensive renovations to the interior resulted in a new kitchen for family to gather, reconfiguration to create a first-floor master suite and improved access to the exterior, especially the wrap-around porch.
Now the home, and porch, can be enjoyed to the fullest by the owners, family and friends.
Greg West
Find the right local pro for your project

 Leanne Michael L U X E lifestyle design
roses mixed with blue chalk sticks lined the double pathways
Photo of a large mediterranean drought-tolerant and full sun backyard stone and stone fence flower bed in San Diego for summer.
Photo of a large mediterranean drought-tolerant and full sun backyard stone and stone fence flower bed in San Diego for summer.
 Door Store and Windows
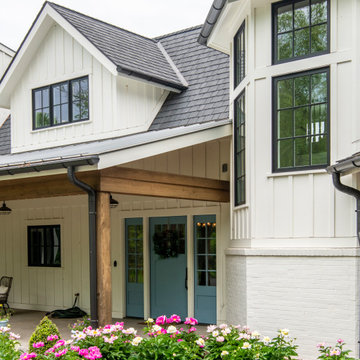
The front of the house sets the tone for the entire experience, and a custom door under a newly constructed front porch is the headliner of the home. Painted a cheerful Tiffany blue, it is a welcome addition to the new exterior. Formerly a large front door under an arched porch, the addition of this custom Craftsman style door with sidelites creates a focal point to the entire house. This door is an unusual height, at 7’8”, made to fit perfectly under the front porch.
CUSTOM SIMPSON FIR DOOR AND SIDELITES WITH WATER BARRIER TECHNOLOGY

 Scenic Design Group, P.C.
White Angelonia, Purple Calibrachoa, Perennial Tickseed (Coreopsis)
Design ideas for a small partial sun backyard formal garden in Atlanta for spring.
Design ideas for a small partial sun backyard formal garden in Atlanta for spring.





 Schwartz and Associates Landscape Architecture
View of stone wall - David Schwartz photo
This is an example of a contemporary landscaping in San Francisco.
This is an example of a contemporary landscaping in San Francisco.
 Sweaney Custom Homes, Inc.
Cortile Toscano is a 6,200-square-foot Italian country villa in Grand Islands at Seven Oaks, Bakersfield, designed and built as Todd and Dana Sweaney’s personal residence. Authentic materials and artisan details include clay roof tiles, natural stone, exposed timber beams, handcrafted cabinetry, and plasterwork. Courtyards, balconies, a resort-style pool, spa, outdoor kitchen, and Tuscan-inspired landscape elements extend the architecture into seamless indoor-outdoor living.

 Remodel Works Bath & Kitchen
This remodeled Fallbrook bathroom was transformed to open up the space and bring in natural light. Light
pental quartz counter tops and gray Arizona Tile's Metalwood series Argento tile contrast a dark shower and Java stained Lyptus Starmark Cabinetry. The large walk-in shower features a Hansgrohe Samset rain shower head with additional hand shower as well as a shower bench and Moen grab bar. It is accented with an Arozona Tile Alabastro Iron Pencil strip. The water closet features more natural light and additional storage space. All photography by Scott Basile.

 Lynch Construction Group
This open floor plan allows for the kitchen to flow nicely into the living room and dining area. The large windows and continuous Portofino Terazzo floors add to the open and spacious atmosphere. This area is perfect for entertaining guests.

 Brian J Mahoney Landscape Architecture PC
Gaelin Walsh
Inspiration for a traditional landscaping in New York.
Inspiration for a traditional landscaping in New York.

 Wesley Stout Associates
Details, Fountain
This is an example of a traditional landscaping in New York.
This is an example of a traditional landscaping in New York.

Sponsored
Columbus, OH

Hope Restoration & General Contracting
Columbus Design-Build, Kitchen & Bath Remodeling, Historic Renovations




 Professional Outdoor Perspective
Photo of a mid-sized transitional drought-tolerant and full sun front yard brick landscaping in Orange County for summer.


Sponsored
Columbus, OH
Free consultation for landscape design!

Peabody Landscape Group
Franklin County's Reliable Landscape Design & Contracting


 Land & Water Design
We added a beautiful naturalistic pool, landscaping, travertine paving, outdoor shower, custom porch and deck. Low maintenance landscaping, and planted bamboo in a secure 60 mil EPDM containment trench to give the clients privacy. One of our other challenges was to solve the storm water runoff, which we handled with and underground drain system.
The outdoor raised firepit is a nice addition for for sitting around those cool nights. To complete our project was the outdoor lighting design which highlights all of the awesome focal points.

 American Frameless Glass Enclosures
David Sloane Photography
Example of a classic pool design in New York
Example of a classic pool design in New York
249