
Search results for "Watering additionally" in Home Design Ideas

 Aiki Homes
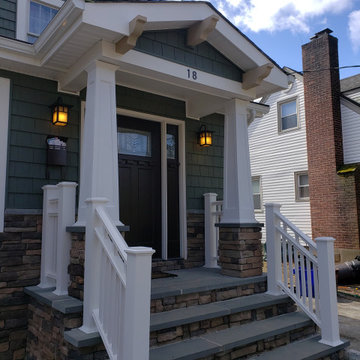
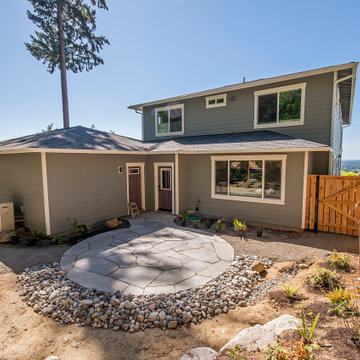
This 2020-2021 custom single family home project features Aiki Homes standards for advanced framing, air and water purification, and the use of non-toxic materials wherever possible. Additional specs include: Radiant floor heating. Blown-in batt wall and R-49 cellulose insulation. Zehnder system for heating and cooling. Pre-wired for solar panels. Custom local cabinets and woodwork.
 Rocky Mountain Outdoor Living
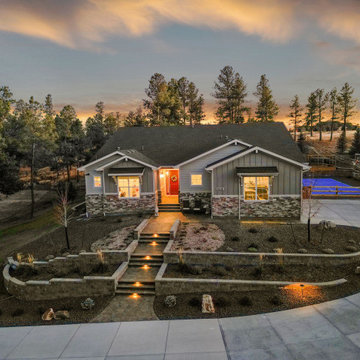
The Timber Court property was a complete transformation. A beautiful backyard pool is accented by a tranquil water feature and a paver patio. This unique property also includes a basketball court and garden area. In addition, the front of the property now features tiered flower beds and a paver entryway, all illuminated by ambient lighting.
Find the right local pro for your project
 TP Venetian Plaster
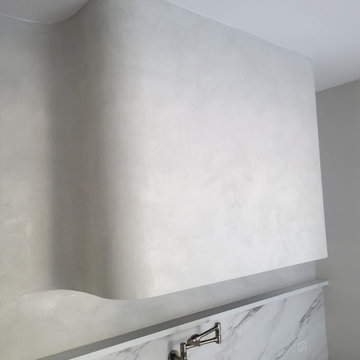
The micromarmo finish is an excellent option for kitchen hoods and fireplaces. It provides exceptional durability, a seamless look, and resistance to both water and heat, making it ideal for high-traffic areas. Additionally, its low maintenance requirements allow you to easily enjoy your home.
 Rocky Mountain Outdoor Living
The Timber Court property was a complete transformation. A beautiful backyard pool is accented by a tranquil water feature and a paver patio. This unique property also includes a basketball court and garden area. In addition, the front of the property now features tiered flower beds and a paver entryway, all illuminated by ambient lighting.


 Holmes Fine Gardens
Natural stone waterfall
Design ideas for a mid-sized traditional partial sun backyard river rock landscaping in Bridgeport.
Design ideas for a mid-sized traditional partial sun backyard river rock landscaping in Bridgeport.

Sponsored
Columbus, OH

Hope Restoration & General Contracting
Columbus Design-Build, Kitchen & Bath Remodeling, Historic Renovations
 Tyler Schwartz Design
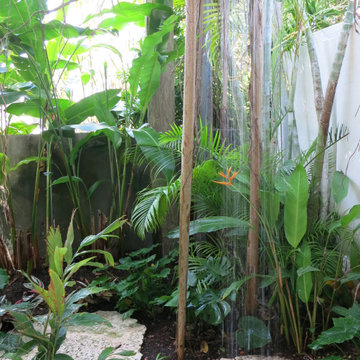
Outdoor showering under a Banyan Tree surrounded by tropical paradise?
Definitely.
This is an example of a mediterranean landscaping in Miami.
This is an example of a mediterranean landscaping in Miami.

 A Street Builders, Inc.
Example of a large trendy galley medium tone wood floor and brown floor eat-in kitchen design in Chicago with an undermount sink, flat-panel cabinets, white cabinets, marble countertops, green backsplash, glass sheet backsplash, stainless steel appliances, an island and white countertops


 M. M. Moore Fine Gardens & Masonry
Charles Dilbeck designed the original structure of this house in 1935 in an amazing Dallas neighborhood known as Bluffview Estates. The original structure fell victim to many years of remodels and additions that left it in a state where it could have easily become a tear down statistic.
 Aiki Homes
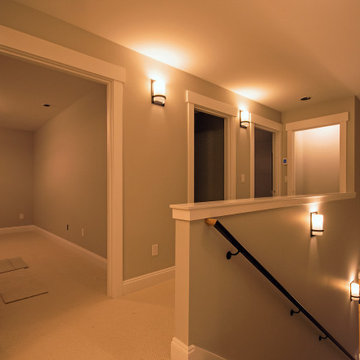
This current custom single family home project features Aiki Homes standards for advanced framing, air and water purification, and the use of non-toxic materials wherever possible.
Additional specs include:
. Radiant floor heating
. Blown-in batt wall and R-49 cellulose insulation
. Zehnder system for heating and cooling
. Pre-wired for solar panels
. Custom local cabinets and woodwork
. Quartz countertops

 Paradise LeisureScapes
Designed to comfortably seat up to 8 people, the Gleam model creates a soothing space to relax and connect with friends and family. In addition to modern styling and state-of-the-art jets that deliver soothing massage, the Gleam creates soothing ambience with multi-color exterior lighting and a Vidro® lit water feature.

Sponsored
Columbus, OH

Structural Remodeling
Franklin County's Heavy Timber Specialists | Best of Houzz 2020!

 Eurodale Developments Inc
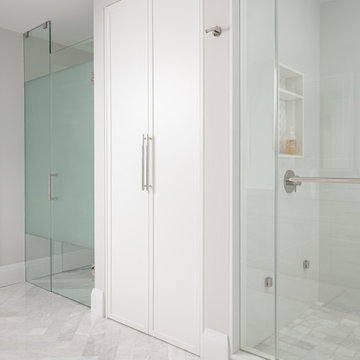
The primary suite bathroom with enclosed water closet, millwork concealed laundry and walk-in shower.
Transitional bathroom photo in Toronto
Transitional bathroom photo in Toronto
 RJ Turner Remodeling, LLC.
www.endlesspools.com
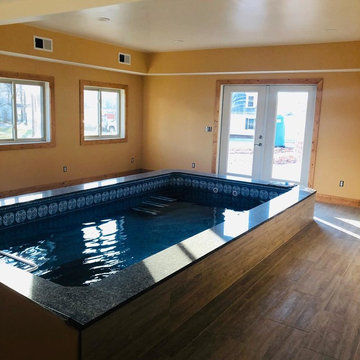
The dream of swimming at home starts here.
Our signature pool is so compact that it's affordable to heat year-round and simple to maintain water quality. Yet its state-of-the-art current makes it feel as long as a river; you can swim 'endlessly,' without ever making a flip turn. It’s the biggest pool you’ll ever need.
 Bushman Dreyfus Architects
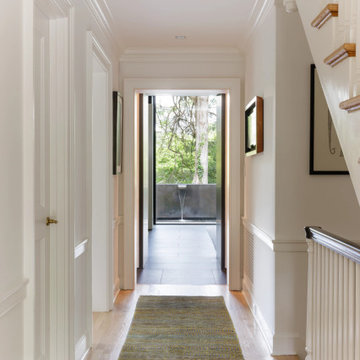
Old meets new: 2024 addition to a 1940 house. In this marriage of old and new, the whole emphasizes a harmony of materials and visual connections throughout. One enters the original front door and experiences the ordered spaces and details of a 1940 home. A central axis organizes the project, and leads the eye from a refurbished traditional entry hall towards a modern fountain and landscape in the near distance. |
2024 AIA Central Virginia Award of Merit in Residential Design |
Photography: Lincoln Barbour Photo

Sponsored
Columbus, OH
Structural Remodeling
Franklin County's Heavy Timber Specialists | Best of Houzz 2020!

 Campion Walker Landscapes
A breathtaking hilltop view of the Pacific was the reference point for this dramatic landscape transformation. The Campion Walker team utilized succulents, water falls, textured concrete and steel to integrate the house and the raw untouched land surrounding it.
 Difficult Places to Functional Spaces
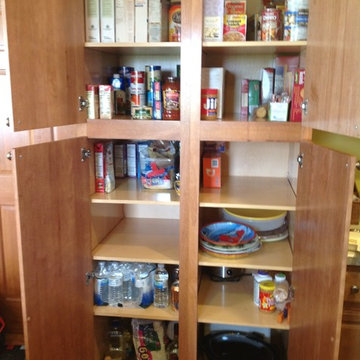
First the client and I sorted through all the items to check expiration dates. Sauces, oils, and spices were placed in a cabinet more readily accessible to the stove. The remaining items in the pantry were arranged by category: breakfast foods, rice and pasta, canned items, etc.
There was additional space to place oversized items like cases of water, paper towels, and even a large crockpot.
243