
Search results for "Watering experience" in Home Design Ideas
 Alka Pool Construction Ltd
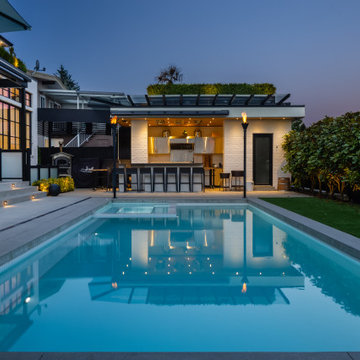
By night, the combination of glowing water, fire elements and layered seating areas establishes an atmosphere reminiscent of a boutique hotel. The result is a sophisticated outdoor room where the pool is not just a place to swim, but a focal element of the overall lifestyle experience.

 International Landscaping Inc.
INTERNATIONAL LANDSCAPING INC.
I.L.I. is a well respected and highly decorated award-winning Landscape Design/Construct/Maintain firm.
To learn more about the services that I.L.I. can offer you, please visit our website www.internationallandscaping.com.
Let our experience help enhance your property, and turn your vision into reality.

 Thomas Roszak Architecture, LLC
Photo credit: Scott McDonald @ Hedrich Blessing
7RR-Ecohome:
The design objective was to build a house for a couple recently married who both had kids from previous marriages. How to bridge two families together?
The design looks forward in terms of how people live today. The home is an experiment in transparency and solid form; removing borders and edges from outside to inside the house, and to really depict “flowing and endless space”. The house floor plan is derived by pushing and pulling the house’s form to maximize the backyard and minimize the public front yard while welcoming the sun in key rooms by rotating the house 45-degrees to true north. The angular form of the house is a result of the family’s program, the zoning rules, the lot’s attributes, and the sun’s path. We wanted to construct a house that is smart and efficient in terms of construction and energy, both in terms of the building and the user. We could tell a story of how the house is built in terms of the constructability, structure and enclosure, with a nod to Japanese wood construction in the method in which the siding is installed and the exposed interior beams are placed in the double height space. We engineered the house to be smart which not only looks modern but acts modern; every aspect of user control is simplified to a digital touch button, whether lights, shades, blinds, HVAC, communication, audio, video, or security. We developed a planning module based on a 6-foot square room size and a 6-foot wide connector called an interstitial space for hallways, bathrooms, stairs and mechanical, which keeps the rooms pure and uncluttered. The house is 6,200 SF of livable space, plus garage and basement gallery for a total of 9,200 SF. A large formal foyer celebrates the entry and opens up to the living, dining, kitchen and family rooms all focused on the rear garden. The east side of the second floor is the Master wing and a center bridge connects it to the kid’s wing on the west. Second floor terraces and sunscreens provide views and shade in this suburban setting. The playful mathematical grid of the house in the x, y and z axis also extends into the layout of the trees and hard-scapes, all centered on a suburban one-acre lot.
Many green attributes were designed into the home; Ipe wood sunscreens and window shades block out unwanted solar gain in summer, but allow winter sun in. Patio door and operable windows provide ample opportunity for natural ventilation throughout the open floor plan. Minimal windows on east and west sides to reduce heat loss in winter and unwanted gains in summer. Open floor plan and large window expanse reduces lighting demands and maximizes available daylight. Skylights provide natural light to the basement rooms. Durable, low-maintenance exterior materials include stone, ipe wood siding and decking, and concrete roof pavers. Design is based on a 2' planning grid to minimize construction waste. Basement foundation walls and slab are highly insulated. FSC-certified walnut wood flooring was used. Light colored concrete roof pavers to reduce cooling loads by as much as 15%. 2x6 framing allows for more insulation and energy savings. Super efficient windows have low-E argon gas filled units, and thermally insulated aluminum frames. Permeable brick and stone pavers reduce the site’s storm-water runoff. Countertops use recycled composite materials. Energy-Star rated furnaces and smart thermostats are located throughout the house to minimize duct runs and avoid energy loss. Energy-Star rated boiler that heats up both radiant floors and domestic hot water. Low-flow toilets and plumbing fixtures are used to conserve water usage. No VOC finish options and direct venting fireplaces maintain a high interior air quality. Smart home system controls lighting, HVAC, and shades to better manage energy use. Plumbing runs through interior walls reducing possibilities of heat loss and freezing problems. A large food pantry was placed next to kitchen to reduce trips to the grocery store. Home office reduces need for automobile transit and associated CO2 footprint. Plan allows for aging in place, with guest suite than can become the master suite, with no need to move as family members mature.
Find the right local pro for your project

 Conscious Environments Inc.
A new raised spa was incorporated into this pool and feature an infinity edge look with a tapered stone face that creates a cascading water feature. A nearby wall water feature adds to the experience of this remodeled pool.
 Lavender Landscape Design Co.
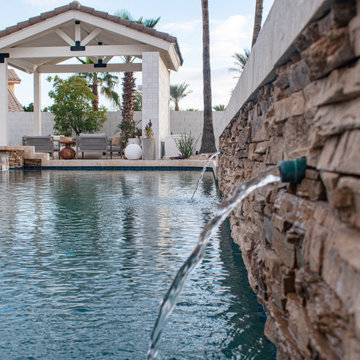
This photo showcases a stunning water feature in a pool that is nothing short of breathtaking. The tranquil sound of the water cascading down creates a soothing ambiance that complements the serene atmosphere of the pool area. The pergola and hot tub in the background add a touch of luxury and sophistication, creating a perfect outdoor oasis for relaxation and entertainment. From the impeccable design to the attention to detail, every aspect of this outdoor space has been thoughtfully crafted to provide a luxurious and comfortable experience that is truly one of a kind.
 Serapool Porselen
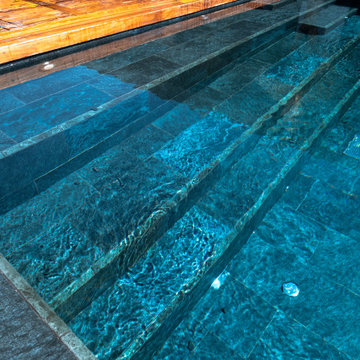
The Verde Guatemala Villa Pool Project presents a sophisticated design that blends the natural tones of green with the depth of water. The Verde Guatemala series used on the pool floor gives the water a serene and refined appearance with its natural stone texture and rich green transitions. Its Low Water Absorption ensures long-lasting use by providing resistance to UV Resistance, chemicals, and thermal shocks. The PTV ≥ 45° Non-slip value creates a safe swimming experience. The Verde Guatemala Scoth Outer Corner and Outer Angle Corner elements used in the transitions provide technical integrity while enhancing the visual continuity of the design. The result is a pool area that is both aesthetically and functionally balanced, in harmony with its natural surroundings.
 Betz Pools Limited
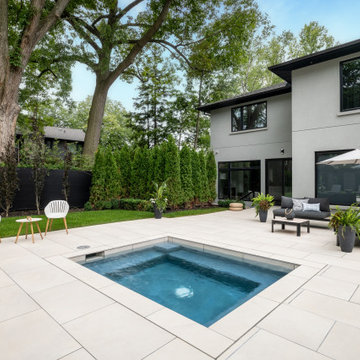
The focal point of the backyard is the spacious 8’ x 10’ cocktail pool/spa. During hot weather it’s the perfect place to lay back and lounge in the cooling waters. At spa temperature, it’s perfect for stress relief and muscle relaxation. The eight powerful spa jets can enhance the experience at any time.

Sponsored
Sunbury, OH

J.Holderby - Renovations
Franklin County's Leading General Contractors - 2X Best of Houzz!

 LG Kramer Flooring
Are you ready to be floored? Call Lakewood Ranches favorite flooring dealer and certified installation company at 941-587-3804
With over 36 years of experience in creating innovative, stylish, and unsurpassed quality custom hardwood floors, Provenza is the leader in the design of custom hardwood flooring collections. From the deep, rich, warm tones from the beauty of nature, to brilliant explosions of colors, Provenza wood floor collections offer a range of style and designs that exceeds the most demanding in hardwood flooring expectations.

 Backyard by Design
It began as a dirt pile, or dirt piles to be more accurate. The owner, however, had a vision of Cabos San Lucas, his favorite place in the world, and wanted to bring a piece of it to his own backyard.
This is where the dreaming began with Backyard by Design guiding the process to ensure specifications and feasibility were covered. A beautiful cabana complete with pizza oven and fireplace, an infinity pool with fire features, a waterfall flowing next to the water slide, and over the pool edge make for a beautiful relaxing paradise. Metal palm trees accentuate the experience by matching the Cabos San Lucas landscape and creating a stunning tropical vibe. This tropical oasis is in Blue Springs, Missouri.
 Fratantoni Interior Designers
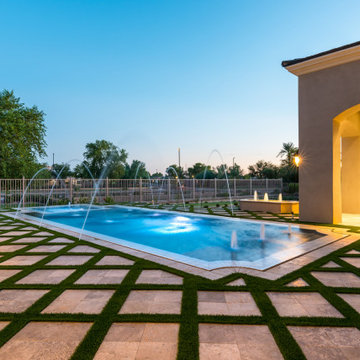
This stunning backyard showcases a custom pool and spa design with illuminated water, arcing fountain jets, and a clean geometric layout. Evening lighting enhances the architecture and outdoor living experience, while the surrounding hardscape creates a polished, resort-style setting perfect for entertaining and relaxing.
 CRANACH
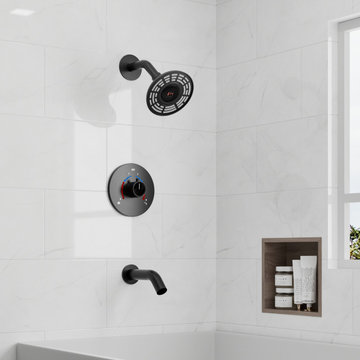
In our Minimalist 5-inch Showerhead Collection, you'll find a shower experience that perfectly blends minimalist design with superior craftsmanship. Each showerhead is carefully crafted with a 5-inch diameter head to provide broad, even coverage of the water stream, bathing your entire body in a warm stream of water. These shower heads are designed with the concept of adapting to modern home styles that are looking for simple, clean lines. Not only do they provide excellent functionality, they also serve as a decorative highlight for your bathroom space. Let's add a minimalist beauty to your bathroom.
 Rue Group, Inc. / Kathryn Rue, Landscape Architect
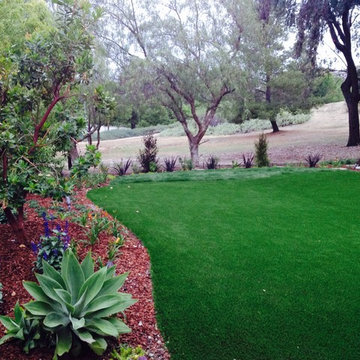
The small, boring and dysfunctional patio space this client inherited when they purchased their home is now replaced by outdoor room experiences that better meet the entertainment needs and expectations of our client. The built-in masonry sofa and fire pit is always the hit of every party! The old mismatched dated planting areas have been removed to make way for current colorful succulents, natural grasses, and blooming perennials. The water hogging mowed lawn areas that were always being eaten by rabbits is now replaced with artificial grass that looks so real that the neighbors were reminding our client they could only water once a week due to drought restrictions!
 Conscious Environments Inc.
A new raised spa was incorporated into this pool and feature an infinity edge look with a tapered stone face that creates a cascading water feature. A nearby wall water feature adds to the experience of this remodeled pool.

Sponsored
Columbus, OH
Free consultation for landscape design!

Peabody Landscape Group
Columbus' Reliable Landscape Design & Contracting

 Bianchi Design
We were honored to have the ability to work on the pool along with the architect for this custom home. Due to this ability, the architecture of the home emerges from the swimming pool design.
The slate clad column rises right out of the water. The beam that spans the pool also provides a beautiful rain curtain that the homeowners can look through, to see the mountains and beyond.
This pool is actually located in the front yard on the second level (with garage below), therefore the pool is part of every entry experience to the home.

 WaterScape
Ponds are a great way to enjoy the soothing sound of moving water with the added value of having your own ecosystem. Your pond can be created to a variety of scales to fit your yard or desire. LED lights, plants and fish will bring together a backyard experience like no other! We service southeast Michigan: Washtenaw County, Oakland County, Livingston County and Wayne County. To schedule your consultation or to learn more, visit our website: http://waterscape.biz/ or call (734) 944-7625

 M.E Contracting
Located in the tony neighborhoud of Nortown in Toronto, this landscaping project was an amazing transformation of the new built house outdoor areas.
M.E. Contracting was given full control over the project from the very beginning as we were asked to create several unique areas that bring together a complete outdoor living experience and add immense value to the house value:
A full size fiberglass pool with multiple water features and a seating area next to it
A walkout patio area connected to the main floor living room and kitchen
A “year-round” outdoor kitchen with a seating area that is protected from the elements
Front yard parking area with vegetation
 Focal Point Hardware
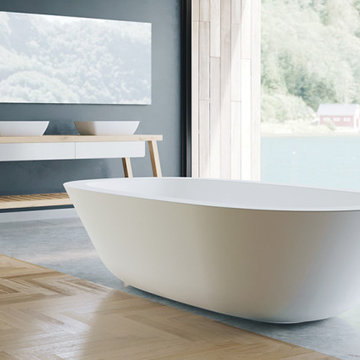
This Dado Quartz Product Features:
Finish: Polished
Wide-edged Bathtub
Ulia Bathware
Overflow: Internal Overflow
Water capacity: 79 gal
Maximum water level: 16"
Dimension(L x W x H): 73" x 44" x 22"
Base Dimensions: 43" x 19"
Edge Width: 5"
Waste Diameter: 2"
Waste to Floor: 4"
Weight: 265 lbs
Image is for sample purposes only. Please refer to description for actual finish.
Transcendent grandeur. Meaning “Goddess of water”, the anahita bathtub is the perfect modern bathtub and the quintessential luxury bathing experience that your home deserves.



 asap/ adam sokol architecture practice
The site of the Emperor Hotel, Qianmen was once occupied by a public bath, and so the spirit of bathing and mystery will live on in the new hotel. The design is organized not by spaces and circulation, but by emotions and dreams; not by materials and details but by illusions and memories.
The design is infused throughout with water: from the pool cantilevered above the rooftop, it flows out and rains down, cascading through the hotel in a series of interior channels; dripping down threads from which hang mysterious floating plants; drizzling in a spectacular 15m interior rainfall; and eventually plummeting down to an underground waterfall in the heart of a hidden spa.
Guest rooms are designed to provide visitors with a peaceful respite from the energy of Beijing. Each room is uniquely designed with the goal of providing guests with a distinctive, unique and memorable experience.
 Designed Smart - Laila Ferri Johnson
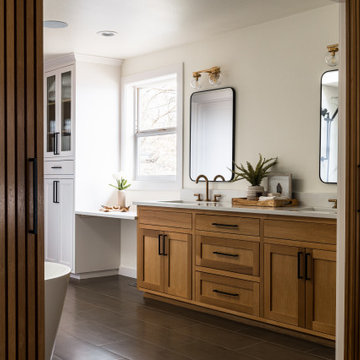
This master bathroom, with its stunning water views, was transformed into a serene spa retreat that fully embraces the beauty of its natural surroundings. The layout was thoughtfully reconfigured to ensure the water view remains visible from every vantage point in the space, creating an immersive and calming experience. Custom bypass doors were designed to enlarge the entryway, welcoming you into a luxurious, nature-inspired haven that’s both sophisticated and relaxing.
 Serapool Porselen
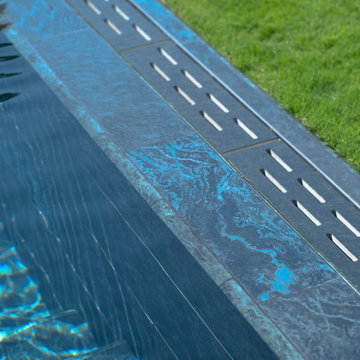
The Verde Guatemala Villa Pool Project presents a sophisticated design that blends the natural tones of green with the depth of water. The Verde Guatemala series used on the pool floor gives the water a serene and refined appearance with its natural stone texture and rich green transitions. Its Low Water Absorption ensures long-lasting use by providing resistance to UV Resistance, chemicals, and thermal shocks. The PTV ≥ 45° Non-slip value creates a safe swimming experience. The Verde Guatemala Scoth Outer Corner and Outer Angle Corner elements used in the transitions provide technical integrity while enhancing the visual continuity of the design. The result is a pool area that is both aesthetically and functionally balanced, in harmony with its natural surroundings.
59