
Search results for "Watering options" in Home Design Ideas

 Screens of Kentucky, LLC
Large mountain style concrete paver screened-in back porch idea in Orange County with a roof extension

 Home Systems , Wendi Zampino
Example of a trendy light wood floor wine cellar design in San Francisco with storage racks

 Brooks and Falotico Associates, Inc.
David Sundberg of Esto
Example of a mountain style light wood floor family room design in New York with gray walls
Example of a mountain style light wood floor family room design in New York with gray walls
Find the right local pro for your project

 Secret Gardens
 has been developing this stunning harbourside garden over a number of years. A simple layout at water level provides a subtle foreground to the harbour view beyond. Simple, modern plant combinations draw from a simple but consistent colour palette. The main courtyard space is the highlight . A five metre high green wall and water wall provide the backdrop to a large banquet seat. The built in bbq, retractable ceiling, customised firepit and coffee table provide options for year round entertainment. Extensive soundproofing was incorporated into the boundary wall as well as behind the green wall to absorb noise from a neighbouring property.


 KohlMark Architects and Builders
The design of this home was driven by the owners’ desire for a three-bedroom waterfront home that showcased the spectacular views and park-like setting. As nature lovers, they wanted their home to be organic, minimize any environmental impact on the sensitive site and embrace nature.
This unique home is sited on a high ridge with a 45° slope to the water on the right and a deep ravine on the left. The five-acre site is completely wooded and tree preservation was a major emphasis. Very few trees were removed and special care was taken to protect the trees and environment throughout the project. To further minimize disturbance, grades were not changed and the home was designed to take full advantage of the site’s natural topography. Oak from the home site was re-purposed for the mantle, powder room counter and select furniture.
The visually powerful twin pavilions were born from the need for level ground and parking on an otherwise challenging site. Fill dirt excavated from the main home provided the foundation. All structures are anchored with a natural stone base and exterior materials include timber framing, fir ceilings, shingle siding, a partial metal roof and corten steel walls. Stone, wood, metal and glass transition the exterior to the interior and large wood windows flood the home with light and showcase the setting. Interior finishes include reclaimed heart pine floors, Douglas fir trim, dry-stacked stone, rustic cherry cabinets and soapstone counters.
Exterior spaces include a timber-framed porch, stone patio with fire pit and commanding views of the Occoquan reservoir. A second porch overlooks the ravine and a breezeway connects the garage to the home.
Numerous energy-saving features have been incorporated, including LED lighting, on-demand gas water heating and special insulation. Smart technology helps manage and control the entire house.
Greg Hadley Photography

 Kevin Spence Architect, AIA
Design ideas for a partial sun side yard concrete paver driveway in Seattle for summer.


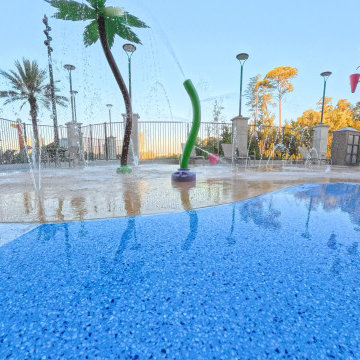
 Florida Bomanite
 aquatic surfaces provide durable, attractive, and slip-resistant finishes for pools, spas, splash areas, and other water-focused environments. Designed to withstand continuous exposure to water, chemicals, and heavy foot traffic, these specialized surfaces offer a balance of performance and visual appeal. With a variety of decorative colors, textures, and finish options, Florida Bomanite aquatic surfaces can enhance hospitality, resort, and recreational spaces while providing long-lasting, low-maintenance performance.

 Design Intervention
Custom dog bowl enclosure with plexiglass cover, Keeps the dog bowls from being in the foot path and plexiglass keeps the cabinet finish intact.
Jon Encarnacion -photographer

 Western Outdoor Designs
Water features are an excellent way to enhance the ambiance of your outdoors, increase your home value, optimize your home for entertaining guests, and create a stunning backyard focal point you can enjoy for many years to come. Western Outdoor Design & Build can help you understand all of your options and design a water feature to meet your exact wants and needs.

 The Ardent Gardener Landscape Design
Formal perennial/rose garden on an axis is centered on the Sunroom window. A carved concrete vase is the focal point of the space.
Photo of a mid-sized traditional backyard stone formal garden in Salt Lake City.
Photo of a mid-sized traditional backyard stone formal garden in Salt Lake City.



Sponsored
Columbus, OH

Hope Restoration & General Contracting
Columbus Design-Build, Kitchen & Bath Remodeling, Historic Renovations


 Jacobs Grant Design ltd
A layering of greens and textures with a touch of color that changes throughout the season.
Design ideas for a traditional landscaping in Columbus.
Design ideas for a traditional landscaping in Columbus.
 Secret Gardens
 has been developing this stunning harbourside garden over a number of years. A simple layout at water level provides a subtle foreground to the harbour view beyond. Simple, modern plant combinations draw from a simple but consistent colour palette. The main courtyard space is the highlight . A five metre high green wall and water wall provide the backdrop to a large banquet seat. The built in bbq, retractable ceiling, customised firepit and coffee table provide options for year round entertainment. Extensive soundproofing was incorporated into the boundary wall as well as behind the green wall to absorb noise from a neighbouring property.

 Frits de Vries Architect Ltd.
Ema Peter Photography
Trendy master porcelain tile freestanding bathtub photo in Vancouver with flat-panel cabinets, medium tone wood cabinets, white walls, a vessel sink, quartzite countertops and a hinged shower door
Trendy master porcelain tile freestanding bathtub photo in Vancouver with flat-panel cabinets, medium tone wood cabinets, white walls, a vessel sink, quartzite countertops and a hinged shower door



 Premier Pools and Spas
Example of a small transitional backyard stone and kidney-shaped aboveground pool fountain design in Orange County

 Reier Construction
A curbless shower with a single pane of glass makes entering the shower easy! A hand held shower, fixed shower head and water tiles in the ceiling give the owners showering options. Tile that resembles Carrera marble, keep the character of the home.

 Joshua M Corrigan
Example of a classic galley dark wood floor kitchen design in Charleston with an undermount sink, recessed-panel cabinets, white cabinets, gray backsplash, stone slab backsplash, paneled appliances and an island
243