
Search results for "Waterproof wainscoting" in Home Design Ideas


 Kuiken Brothers Company, inc
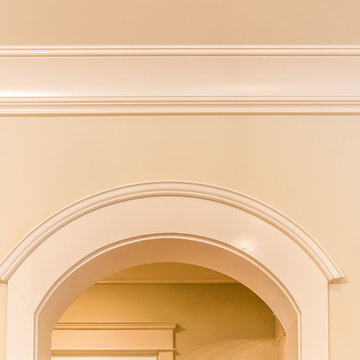
Kuiken Brothers Classical Moulding installed in this classic Bergen County, NJ restoration. The stock classical profiles were an extremely close match to the original profiles installed in the home. The homeowner chose KB Classical Moulding Collection as he wanted to keep the homes original charm, scale and proportion. Complete details about the Classical Moulding Collection can be found on www.kuikenbrothers.com/classical

 Ferguson Fine Homes
Built in wall unit, crown detail.
Living room library - mid-sized traditional open concept dark wood floor living room library idea in Toronto with beige walls, a standard fireplace, a wood fireplace surround and a wall-mounted tv
Living room library - mid-sized traditional open concept dark wood floor living room library idea in Toronto with beige walls, a standard fireplace, a wood fireplace surround and a wall-mounted tv
Find the right local pro for your project

 Packard Cabinetry of Sea Cliff
Inspiration for a transitional u-shaped medium tone wood floor kitchen remodel in New York with an undermount sink, recessed-panel cabinets, white cabinets, white backsplash, stainless steel appliances, an island and marble countertops


 Greene Construction
Storage is everything in the living room. We created custom cabinets near the window seat. Perfect for holding books or electronics while enjoying the view

Sponsored
Sunbury, OH

J.Holderby - Renovations
Franklin County's Leading General Contractors - 2X Best of Houzz!


 Diane Coury Design
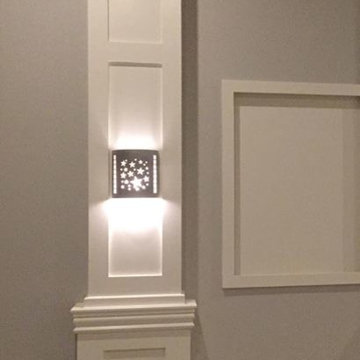
A collaboration on custom detailing designed by Diane Coury Design & Dr. Neil Herrick
Inspiration for a large timeless formal and open concept living room remodel with beige walls
Inspiration for a large timeless formal and open concept living room remodel with beige walls

 Windhill+Co.
HISTORIC HIGH STREET
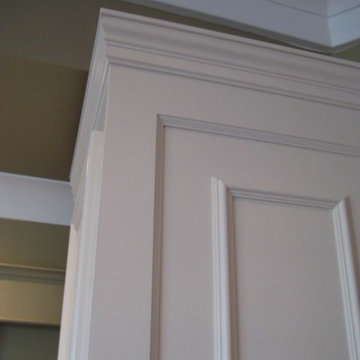
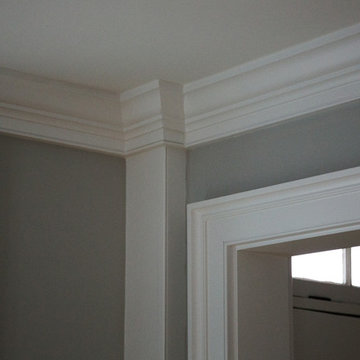
Steeped in history and known well among Ipswich residents, this once dilapidated structure awaited preservation and renovation. The result is this beautifully renovated antique 1810 Colonial featuring new construction from the original timber frame. Custom design captures the character of yesterday with today's amenities. Kitchen highlights: black honed granite; bead board paneling; farmer's sink; crown molding; soft close cabinets; gas range; high-end fixtures; island; & stainless steel, energy efficient appliances. Cozy up in the living room beside the gas fireplace with the original mantel, complimented by custom built-in cabinets where the home's original paneling was repurposed. The master suite features walk-in closet; custom shower with frameless glass shower door, and white carrara marble. The second bath houses the laundry room. History lovers will appreciate the character and charm combined with the modern construction. Located in a popular North Shore community 30 minutes north of Boston.
Photo credit: Eric Roth

 PreteInteriors
Example of a large classic wooden straight staircase design in Toronto with metal risers

 Acclaim Renovations and Design
Base trim and flooring after the remodel.
Inspiration for a timeless kitchen remodel in Cleveland
Inspiration for a timeless kitchen remodel in Cleveland

Sponsored
Plain City, OH

The Creative Kitchen Company
Columbus Area Kitchen Remodeling and Refacing Professional
 Martinez Hardwood Floors
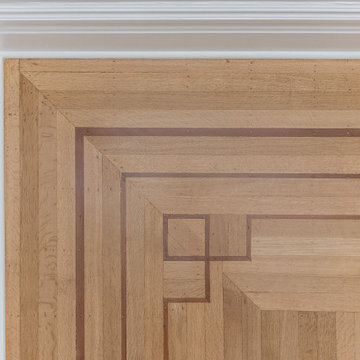
Existing inset border on refinished red oak hardwood floors.
Example of an arts and crafts light wood floor and beige floor kitchen/dining room combo design
Example of an arts and crafts light wood floor and beige floor kitchen/dining room combo design

 design studio M
Ornate French inspired molding hides LED lighting strip in one of the grooves
Example of a large trendy master dark wood floor bedroom design in Boston with gray walls
Example of a large trendy master dark wood floor bedroom design in Boston with gray walls


 A.J. McCullough Carpentry
Staircase was already there, we just created custom posts to match existing staircase and to meet code. Instead of just slapping in some standard posts, we customized these to really go well in the space.

Sponsored
Columbus, OH

Hope Restoration & General Contracting
Columbus Design-Build, Kitchen & Bath Remodeling, Historic Renovations

 Portland Stair Company
After picture. Removed dated balusters re-stained railing and newels, then added new
square balusters with new railing brackets. Owner painted trim.
Portland Stair Co. & Boss

 Topnotch Design Studio
Display 1: Glacier White Paint
Perimeter is Frameless Flush Inset with Wicked White Quartzite Countertop
Island is Frameless Overlay with Peruvian Walnut Countertop.
Walk-In Pantry Bases Finished in Stained Espresso, White Open Shelves in Glacier White Paint Complete the look.
Some Special Features Include Fine Mesh Door Inserts, Farm Sink, Custom Hood, and Plenty of Storage Features.

23