
Search results for "Waterproof wainscoting" in Home Design Ideas


 Cregg Sweeney LLC
Kitchen, Great room, Dining room Remodel
Photo: Roe Osborn
Large elegant open concept medium tone wood floor family room photo with beige walls, a standard fireplace, a stone fireplace and a wall-mounted tv
Large elegant open concept medium tone wood floor family room photo with beige walls, a standard fireplace, a stone fireplace and a wall-mounted tv

 Sally Scott Interior Designer
Karissa VanTassel Photography
Hallway - large coastal medium tone wood floor hallway idea in New York with green walls
Hallway - large coastal medium tone wood floor hallway idea in New York with green walls
Find the right local pro for your project

 Direct Plus Inc
this is a detail of the deluxe finished ends on the side of the refrigerator. deluxe ends add such a nice finishing touch to the design, rather than plain, flat sides.

 Soda Pop Design Inc.
Custom design by Cynthia Soda of Soda Pop Design Inc. in Toronto, Canada. Photography by Stephani Buchman Photography.
Construction by: Master Edge Homes Markham

 Correy Design
Large elegant u-shaped medium tone wood floor eat-in kitchen photo in Los Angeles with a farmhouse sink, beaded inset cabinets, green cabinets, concrete countertops, green backsplash, ceramic backsplash, paneled appliances and an island



Sponsored
Sunbury, OH

J.Holderby - Renovations
Franklin County's Leading General Contractors - 2X Best of Houzz!

 Maison de Luca Design, LLC
Staircase with dark walnut stained treads, newel post & handrail, fabric shade oil rubbed bronze wall sconces
Example of a classic staircase design in New Orleans
Example of a classic staircase design in New Orleans

 Home Restoration Services, Inc.
Photos by Greg Schmidt
Example of a mid-sized eclectic 3/4 brown tile and stone tile porcelain tile alcove shower design in Minneapolis with furniture-like cabinets, dark wood cabinets, a one-piece toilet, beige walls and a console sink
Example of a mid-sized eclectic 3/4 brown tile and stone tile porcelain tile alcove shower design in Minneapolis with furniture-like cabinets, dark wood cabinets, a one-piece toilet, beige walls and a console sink

 Doyle Renovations, Inc.
Example of a classic dark wood floor and beige floor hallway design in New York with multicolored walls

 Kuiken Brothers Company, inc
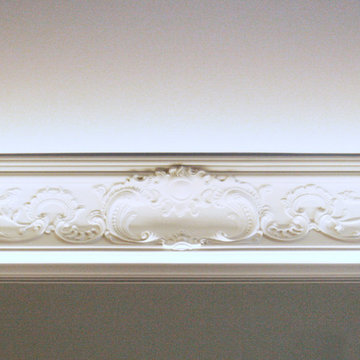
Kuiken Brothers Federal Style Crown Moulding KB317 (3/4" x 4-1/2"). Request a copy of the Kuiken Brothers Moulding & Millwork catalog www.kuikenbrothers.com/moulding


 Master Renovations
Inspiration for a mid-sized timeless enclosed dark wood floor family room remodel in Boston with gray walls, a standard fireplace and a wood fireplace surround

Sponsored
Columbus, OH

Hope Restoration & General Contracting
Columbus Design-Build, Kitchen & Bath Remodeling, Historic Renovations
 Above View Inc
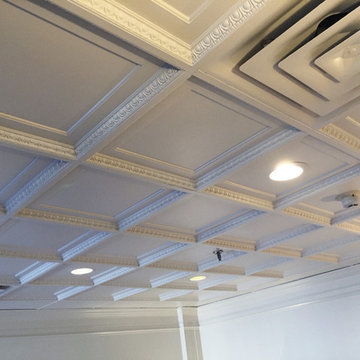
The quaint little lobby at Queen's Gate Condo in Charleston, SC is adorned with ABOVE VIEW's Egg & Dart Ceiling Tile (TL-0010). The coffered ceiling tile helps to lift the ceiling and highlight the area.
http://www.aboveview.com/Coffered-Egg-Dart-p/tl-0010.htm
 Elegant Artrim -Design & Renovations
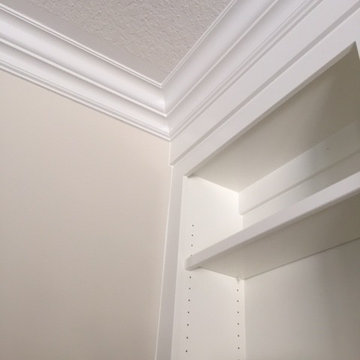
Elegant Artrim custom Built-in
Design, construction, fireplace stone, and pant finishing done by Elegant Artrim.
Mid-sized transitional light wood floor home design photo with beige walls, a standard fireplace, a stone fireplace and a media wall
Mid-sized transitional light wood floor home design photo with beige walls, a standard fireplace, a stone fireplace and a media wall


 Studio InSitu Architects
Winter Wainscot
Lincoln, MA
Builder: D.B. Schroeder & Co. Inc.
Cabinetmaker: Walter Lane, LLC
design:
Tim Hess and Jeff Dearing for DSA Architects
Interior Design Collaborator: Tricia Upton Interiors
Photographer: Greg Premru
Photo Stylist: Stephanie Rossi
This project started small, with the clients’ desire to remodel the existing kitchen. When our analysis of the existing conditions revealed the extent to which the house’s many previous additions had failed to enrich each other or unify the whole, the scope of work bloomed to include extensive renovations throughout the first floor. We’ve sought to bring a cohesion and clarity to this already commodious house quite beautifully sited.
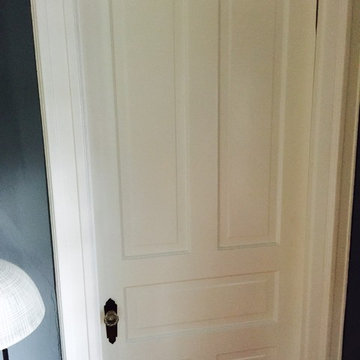
Much of the design attention in this project was focused on meetings and overlaps. The autonomy and dignity of individual spaces was restored with the creation and use of interstitial spaces; the spaces between. The doorway between kitchen and dining becomes a display pantry and wet bar, the entry foyer is framed with a narrower opening, and the way to the Living Room is re-shaped with a paneled deep jamb.
The story is recounted in the January / February 2013 edition of New England Home.
Sponsored
Sunbury, OH
J.Holderby - Renovations
Franklin County's Leading General Contractors - 2X Best of Houzz!


 Alexander Butler | Design Services, LLC
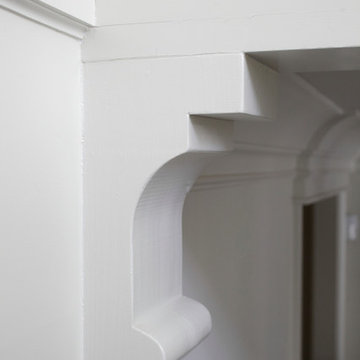
The stepped detail was repeated in various ways throughout the trim and mouldings to create visual interest. 'Liege Linen Natural' Wallcovering from Schumacher was chosen for the vestibule wall leading to both the Bathroom & Bedroom

 Boxwood Interiors
This drapery treatment adds a formal look to this dining room. The drapery panels and sheers along with the kingston valance disguise the fact that behind the treatment is two average size double hung windows. A rich color of paint on the walls, a wall of wallpaper and a richly patterened fabric all combine to create a formal air.
19