
Search results for "Waterproof wainscoting" in Home Design Ideas


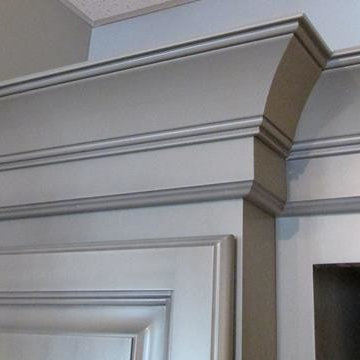
 WoodArt Fine Cabinetry
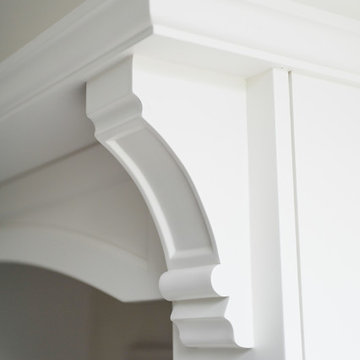
The stacked crown detail on this coffee bar creates an elegant focal point for the space. The crown consists of a 3" starter piece topped by 4 1/4" DBM Crown.


Find the right local pro for your project
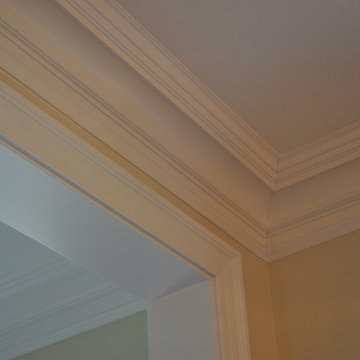

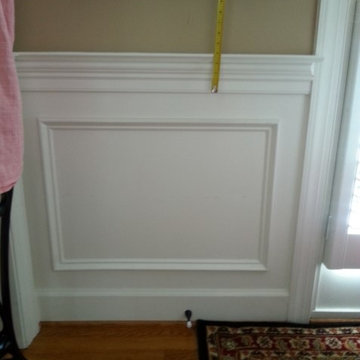


 TFLarkin, Inc
Fluted columned doorways
With a Colonial Crown 5 1/4" at ceiling
Hallway - traditional hallway idea in San Diego
Hallway - traditional hallway idea in San Diego

 Jay-Quinones Contracting Inc.
I designed and built this two story fireplace as the centerpiece for this great room. The fireplace was constructed out of birch plywood. The piece was designed to give a very traditional appearance. Sconces were added to the columns leading to the massive top portion of the mantel. The piece was finished with a high-gloss white. A storage compartment was installed on the lower portion.
Jay-Quin Contracting Inc.

Sponsored
Columbus, OH

Hope Restoration & General Contracting
Columbus Design-Build, Kitchen & Bath Remodeling, Historic Renovations

 Veritas Contracting, LLC
Inspiration for a transitional medium tone wood floor hallway remodel in DC Metro with white walls


 User
Photo Credit: N. Leonard
Mid-sized arts and crafts enclosed medium tone wood floor and brown floor family room library photo in New York with beige walls, no fireplace and a tv stand
Mid-sized arts and crafts enclosed medium tone wood floor and brown floor family room library photo in New York with beige walls, no fireplace and a tv stand
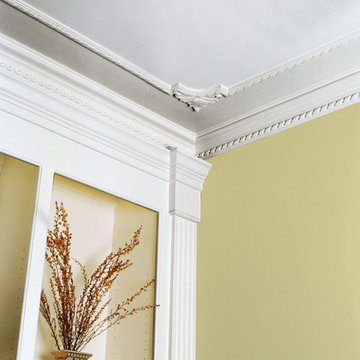
 Inviting Home Inc
Architectural details | ceiling decor features Frederic decorative panel molding set | Inviting Home Inc
Example of a mid-sized classic home design design in Miami
Example of a mid-sized classic home design design in Miami
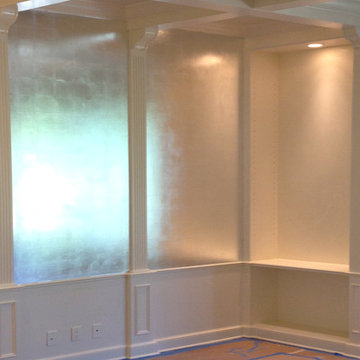
 Arteriors Designer Finishes
We used Aluminum Leaf on these Dining Room panels to create a Hollywood Glamour.
Transitional home design photo in Miami
Transitional home design photo in Miami

 1st Craftsman Carpentry and Construction
Close-up of Crown Moulding on Custom Built-in's around living room fireplace.
Sponsored
Columbus, OH
Hope Restoration & General Contracting
Columbus Design-Build, Kitchen & Bath Remodeling, Historic Renovations


 Blanchard Design Studio
Mid-sized elegant formal and open concept medium tone wood floor living room photo in Boston with white walls, a standard fireplace, a wood fireplace surround and no tv

 iDesign Interiors, LLC
Lynn Knesek
Kitchen - mid-sized traditional u-shaped kitchen idea in Dallas with recessed-panel cabinets, distressed cabinets, granite countertops and multicolored backsplash
Kitchen - mid-sized traditional u-shaped kitchen idea in Dallas with recessed-panel cabinets, distressed cabinets, granite countertops and multicolored backsplash

Sponsored
Sunbury, OH

J.Holderby - Renovations
Franklin County's Leading General Contractors - 2X Best of Houzz!

 PH Architectural Woodworks
Master dressing closet millwork with pivot hinges - integrated glass fabric panel with bead detail
Dressing room - large traditional women's carpeted dressing room idea in New York with glass-front cabinets and white cabinets
Dressing room - large traditional women's carpeted dressing room idea in New York with glass-front cabinets and white cabinets
 Enviable Designs Inc.
Tracey Ayton Photography
Mid-sized transitional u-shaped dark wood floor staircase photo in Vancouver with an undermount sink, recessed-panel cabinets, white cabinets, wood countertops, beige backsplash, terra-cotta backsplash, stainless steel appliances and an island
Mid-sized transitional u-shaped dark wood floor staircase photo in Vancouver with an undermount sink, recessed-panel cabinets, white cabinets, wood countertops, beige backsplash, terra-cotta backsplash, stainless steel appliances and an island

27