
Search results for "Weakened" in Home Design Ideas

 Fougeron Architecture FAIA
Family room - mid-sized contemporary concrete floor and gray floor family room idea in San Francisco with a standard fireplace, no tv and a metal fireplace

 George Ocampo
Cool & Contemporary is the vibe our clients were seeking out. Phase 1 complete for this El Paso Westside project. Consistent with the homes architecture and lifestyle creates a space to handle all occasions. Early morning coffee on the patio or around the firepit, smores, drinks, relaxing, reading & maybe a little dancing. Cedar planks set on raw steel post create a cozy atmosphere. Sitting or laying down on cushions and pillows atop the smooth buff leuders limestone bench with your feet popped up on the custom gas firepit. Raw steel veneer, limestone cap and stainless steel fire fixtures complete the sleek contemporary feels. Concrete steps & path lights beam up and accentuates the focal setting. To prep for phase 2, ground cover pathways and areas are ready for the new outdoor movie projector, more privacy, picnic area, permanent seating, landscape and lighting to come.

 Alison Kandler Interior Design
Bret Gum for Romantic Homes
Example of a small cottage chic open concept family room design in Los Angeles with white walls
Example of a small cottage chic open concept family room design in Los Angeles with white walls
Find the right local pro for your project

 Lindus Construction/Midwest LeafGuard
One of the best aspects about LeafGuard® Gutters is that they are custom manufactured for the home they are installed in. The gutters are made without seams which can weaken over time and leak. In addition, LeafGuard® Brand Gutters are designed to imitate the look of crown molding, ensuring that they are an enhancement to each home they are installed on.

 IL Decor
Composition #284 by Presotto, Italy. Wall mountable bookshelves and tv unit looks sleek in basalto "aged" oak and matt beige seta lacquer. Wall mounted base unit is finished with a smartphone dockstation. Audio devices are concealed without weakening sound diffusion. Led lighting illuminates the entire bottom of the wall mounted base unit with a touch switch. Lighting continues to the upper wall mounted cabinet to create a balanced look.

 The Rinfret Group
Example of a mid-sized transitional freestanding desk dark wood floor and brown floor study room design in New York with beige walls and no fireplace
 BD Homestead LLC
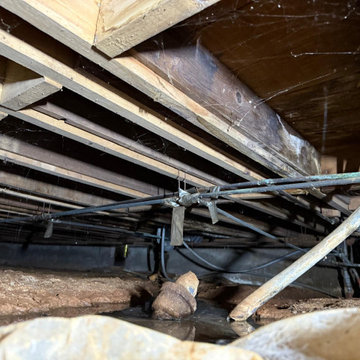
Old, broken pipes led to significant water damage beneath the surface—weakening the subfloor and putting the entire area at risk. What looks like a small leak here revealed a much bigger problem that required full subfloor replacement. Just because it’s out of sight doesn’t mean it’s not a big deal.


 BD Homestead LLC
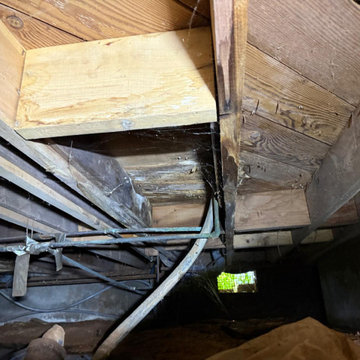
Old, broken pipes led to significant water damage beneath the surface—weakening the subfloor and putting the entire area at risk. What looks like a small leak here revealed a much bigger problem that required full subfloor replacement. Just because it’s out of sight doesn’t mean it’s not a big deal.

 Renovation Solutions
BEFORE with old shade cover, rotted posts -
The pergola in this courtyard, while creating the feel of an outdoor room, was aged and weakened. It was attached to the fascia of the home. The construction design was causing water flow issues from the flat roof and resulted in significant damage to the fascia.

 Lindus Construction/Midwest LeafGuard
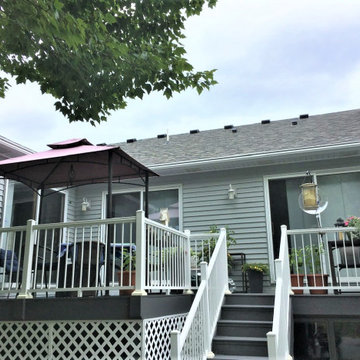
One of the best aspects about LeafGuard® Gutters is that they are custom manufactured for the home they are installed in. The gutters are made without seams which can weaken over time and leak. In addition, LeafGuard® Brand Gutters are designed to imitate the look of crown molding, ensuring that they are an enhancement to each home they are installed on.
Here’s a behind-the-scenes look at a project our craftsmen completed for our client, DeLonce.
 Tim Franklin
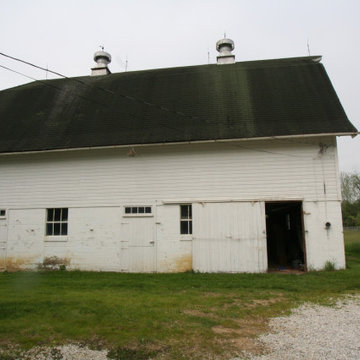
The barn was built in the late 1930's and remained a working barn until the 1990's. Exterior highlights include a high tech and energy efficient roof system, large windows to fit the scale of the barn and cedar siding. There never was a bank to this barn but the client wanted one so we engineered a bank that attaches to the barn but doesn't weaken the barn walls. Interior highlights include energy efficient radiant heating, preserving the unique interior framing members, a custom stairway that floats between floors and a custom designed kitchen.

 Duradek
With a single-product solution, the cabin now had an attractive deck surface with plenty of dry storage below!
Often, high maintenance decks on vacation properties are neglected because valuable vacation time is better spent on leisure, not on the high maintenance, time-consuming task of sanding, staining and sealing. If waterproofing is not addressed regularly and water damage weakens the structure, cabin owners can lose a whole season and a lot of money if a complete rebuild of the deck is required.
Photo Credit: Dekcetera

 ToadnWillow
Laura Mettler
Mid-sized mountain style master beige tile and stone tile mosaic tile floor and beige floor alcove shower photo with beige walls
Mid-sized mountain style master beige tile and stone tile mosaic tile floor and beige floor alcove shower photo with beige walls
 Tim Franklin
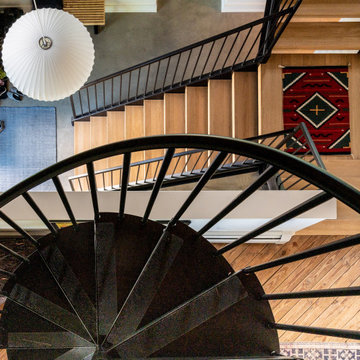
he barn was built in the late 1930's and remained a working barn until the 1990's. Exterior highlights include a high tech and energy efficient roof system, large windows to fit the scale of the barn and cedar siding. There never was a bank to this barn but the client wanted one so we engineered a bank that attaches to the barn but doesn't weaken the barn walls. Interior highlights include energy efficient radiant heating, preserving the unique interior framing members, a custom stairway that floats between floors and a custom designed kitchen.

 Geoff Chick & Associates
Emerald Coast Real Estate Photography
Example of a huge beach style open concept dark wood floor living room design in Miami with white walls, no fireplace and a wall-mounted tv
Example of a huge beach style open concept dark wood floor living room design in Miami with white walls, no fireplace and a wall-mounted tv


 Artist's Proof
This tricolor piece gives this minimalistic kitchen a warm and more lived-in mood. The black within the stems creates a synergy with the inserted black appliances , and blends the contrasting white and black together with the grey tone from the Chinese ink. The absence of a frame forces the onlooker to distinguish a difference between the sleek white kitchen, and this textured piece. The red flowers and horizon line bring in the red heavy dining room, which is more traditional. It weakens the boundary from the bamboo to the medium-dark hardwood , causing a more natural and seamless transition to an unwanted barrier . It also being a centerpiece, it gives the kitchen a balanced look; a must have in any modern kitchen. Great placement.

 Cape Associates, Inc.
Inspiration for a large contemporary galley ceramic tile and beige floor open concept kitchen remodel in Boston with white walls, an undermount sink, flat-panel cabinets, light wood cabinets, solid surface countertops, beige backsplash, mosaic tile backsplash, stainless steel appliances, an island and white countertops
1