
Search results for "Wealth builder" in Home Design Ideas
 Husserl Group
Brad Husserl
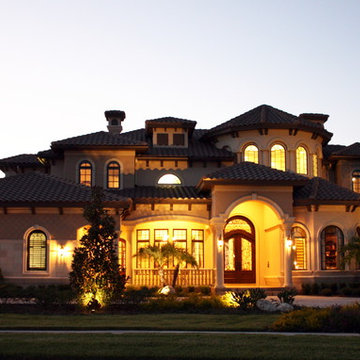
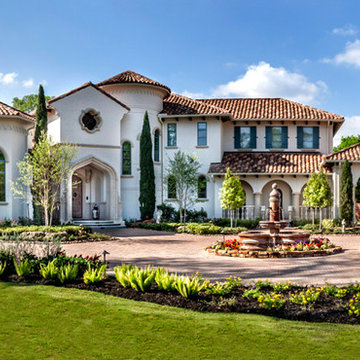
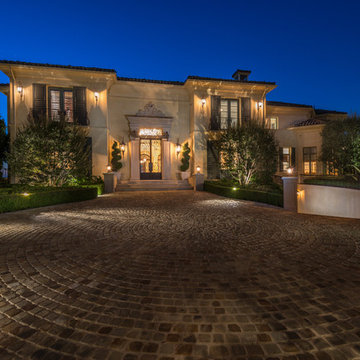
Large mediterranean beige two-story stucco exterior home idea in Tampa with a hip roof
Large mediterranean beige two-story stucco exterior home idea in Tampa with a hip roof

 MacPherson Construction and Design
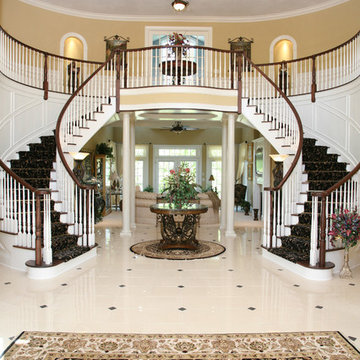
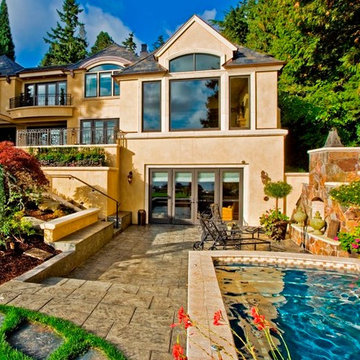
Huge elegant yellow three-story stucco exterior home photo in Seattle
Find the right local pro for your project
 Randy Angell Designs

Example of a large trendy backyard concrete and custom-shaped infinity pool design in Dallas

 Gonyea Transformations
Starting from a blank canvas with a completely empty shell, the Gonyea Transformations team transformed this spacious garage into a sleek, luxurious personal retreat. The garage now boasts ample space for our client to showcase their cars, as well as entertain friends in the loft with a full bar and lounge. Some stunning details include a beautiful cable railing that leads to the loft, a walnut accent wall that adds additional architectural interest and works as a privacy barrier and entertainment center, and a notable bar with diamond plate details, thoughtful lighting, and the clients’ own “Lamborghini” sign to create a cohesive look within the whole garage condo. Explore more of this unique space below.
About the AutoMotorPlex
The Medina AutoMotorPlex is a 160-unit garage condominium complex just off of Highway 55 and Arrowhead Drive. This unique concept provides an opportunity for car enthusiasts and like-minded individuals to own a private garage which they can personalize and showcase their collector cars or luxury vehicles. It also provides a unique community for people who share a passion for motorsports—or anything that has an engine—with hosted events throughout the year. With a variety of garage sizes within the AutoMotorPlex, the garage condos have one thing in common, they start out as empty shells, waiting for new owners to envision a space to showcase their prized possessions and entertain family, friends, and clients.
 Collins DuPont Design Group
Designed by Amy Coslet & Sherri DuPont
Photography by Lori Hamilton
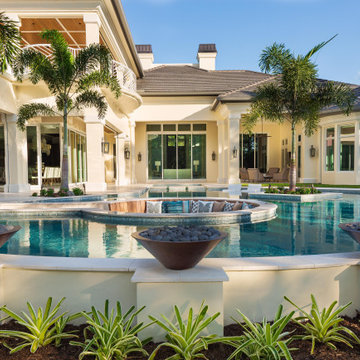
Tuscan pool photo in Miami
Tuscan pool photo in Miami
 Punch Construction
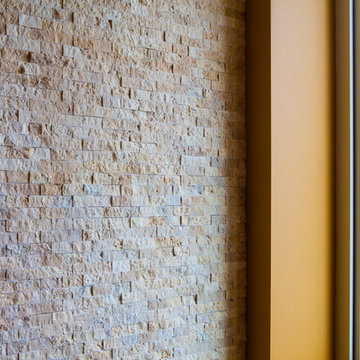
This Gold Coast high-rise condo features a living room with floor-to-ceiling windows. To add some visual interest to this living room wall, we installed hundreds of textured limestone mosaic tiles, making this wall a focal point of the room. www.punchconstruction.com
Photo by Steve Rowell
Designed by Mary Jane Derex


 Sterling Custom Homes
tre dunham - fine focus photography

Example of a huge tuscan multicolored two-story stone exterior home design in Austin with a hip roof
Example of a huge tuscan multicolored two-story stone exterior home design in Austin with a hip roof
 Delehant Design
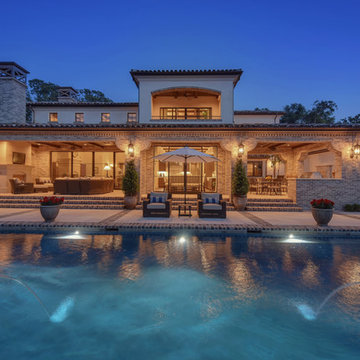
This foothills home is designed for gracious outdoor entertaining. The covered porch provides shade during the day and space for enjoying the breezes in the evening. Durable wicker lounge chairs and sofa provide comfortable yet elegant outdoor seating. This project was a wonderful collaboration with the homeowners to create their vision.

 Bat City Builders, LLC
This is a beautiful custom tile rug, which has been inset into concrete flooring. We've extended the bar and added a visual 'wow' factor via the colorful pattern on the tile. An entire wall was removed to make this kitchen open concept which brightens up the entire kitchen and brings a lot of space and flow to this home.

 Weiss Design Group, Inc.
Huge modern beige two-story stone exterior home idea in Miami with a tile roof
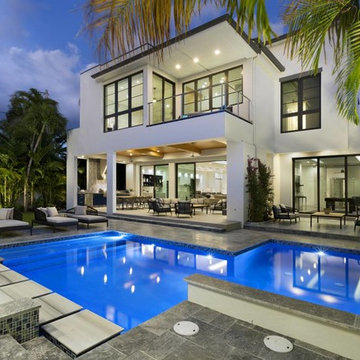


 D'Asign Source
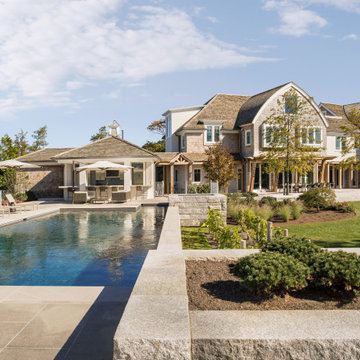
Large island style yellow two-story stucco gable roof photo in Miami with a metal roof

 Brenner Architecture Group
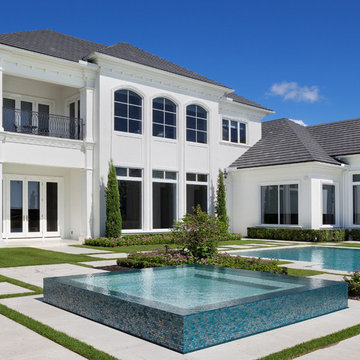
Mid-sized tuscan white two-story stucco house exterior photo in Miami with a hip roof and a shingle roof







 CALDERPEEL ARCHITECTS
Contemporary landscape details
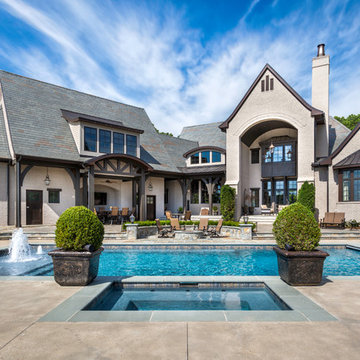
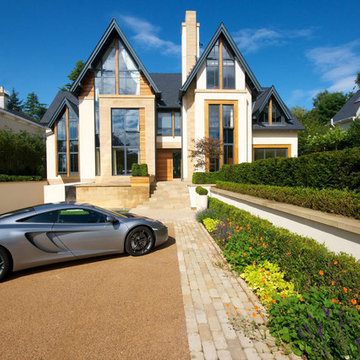
Large trendy beige two-story mixed siding exterior home photo in Cheshire
Large trendy beige two-story mixed siding exterior home photo in Cheshire
14